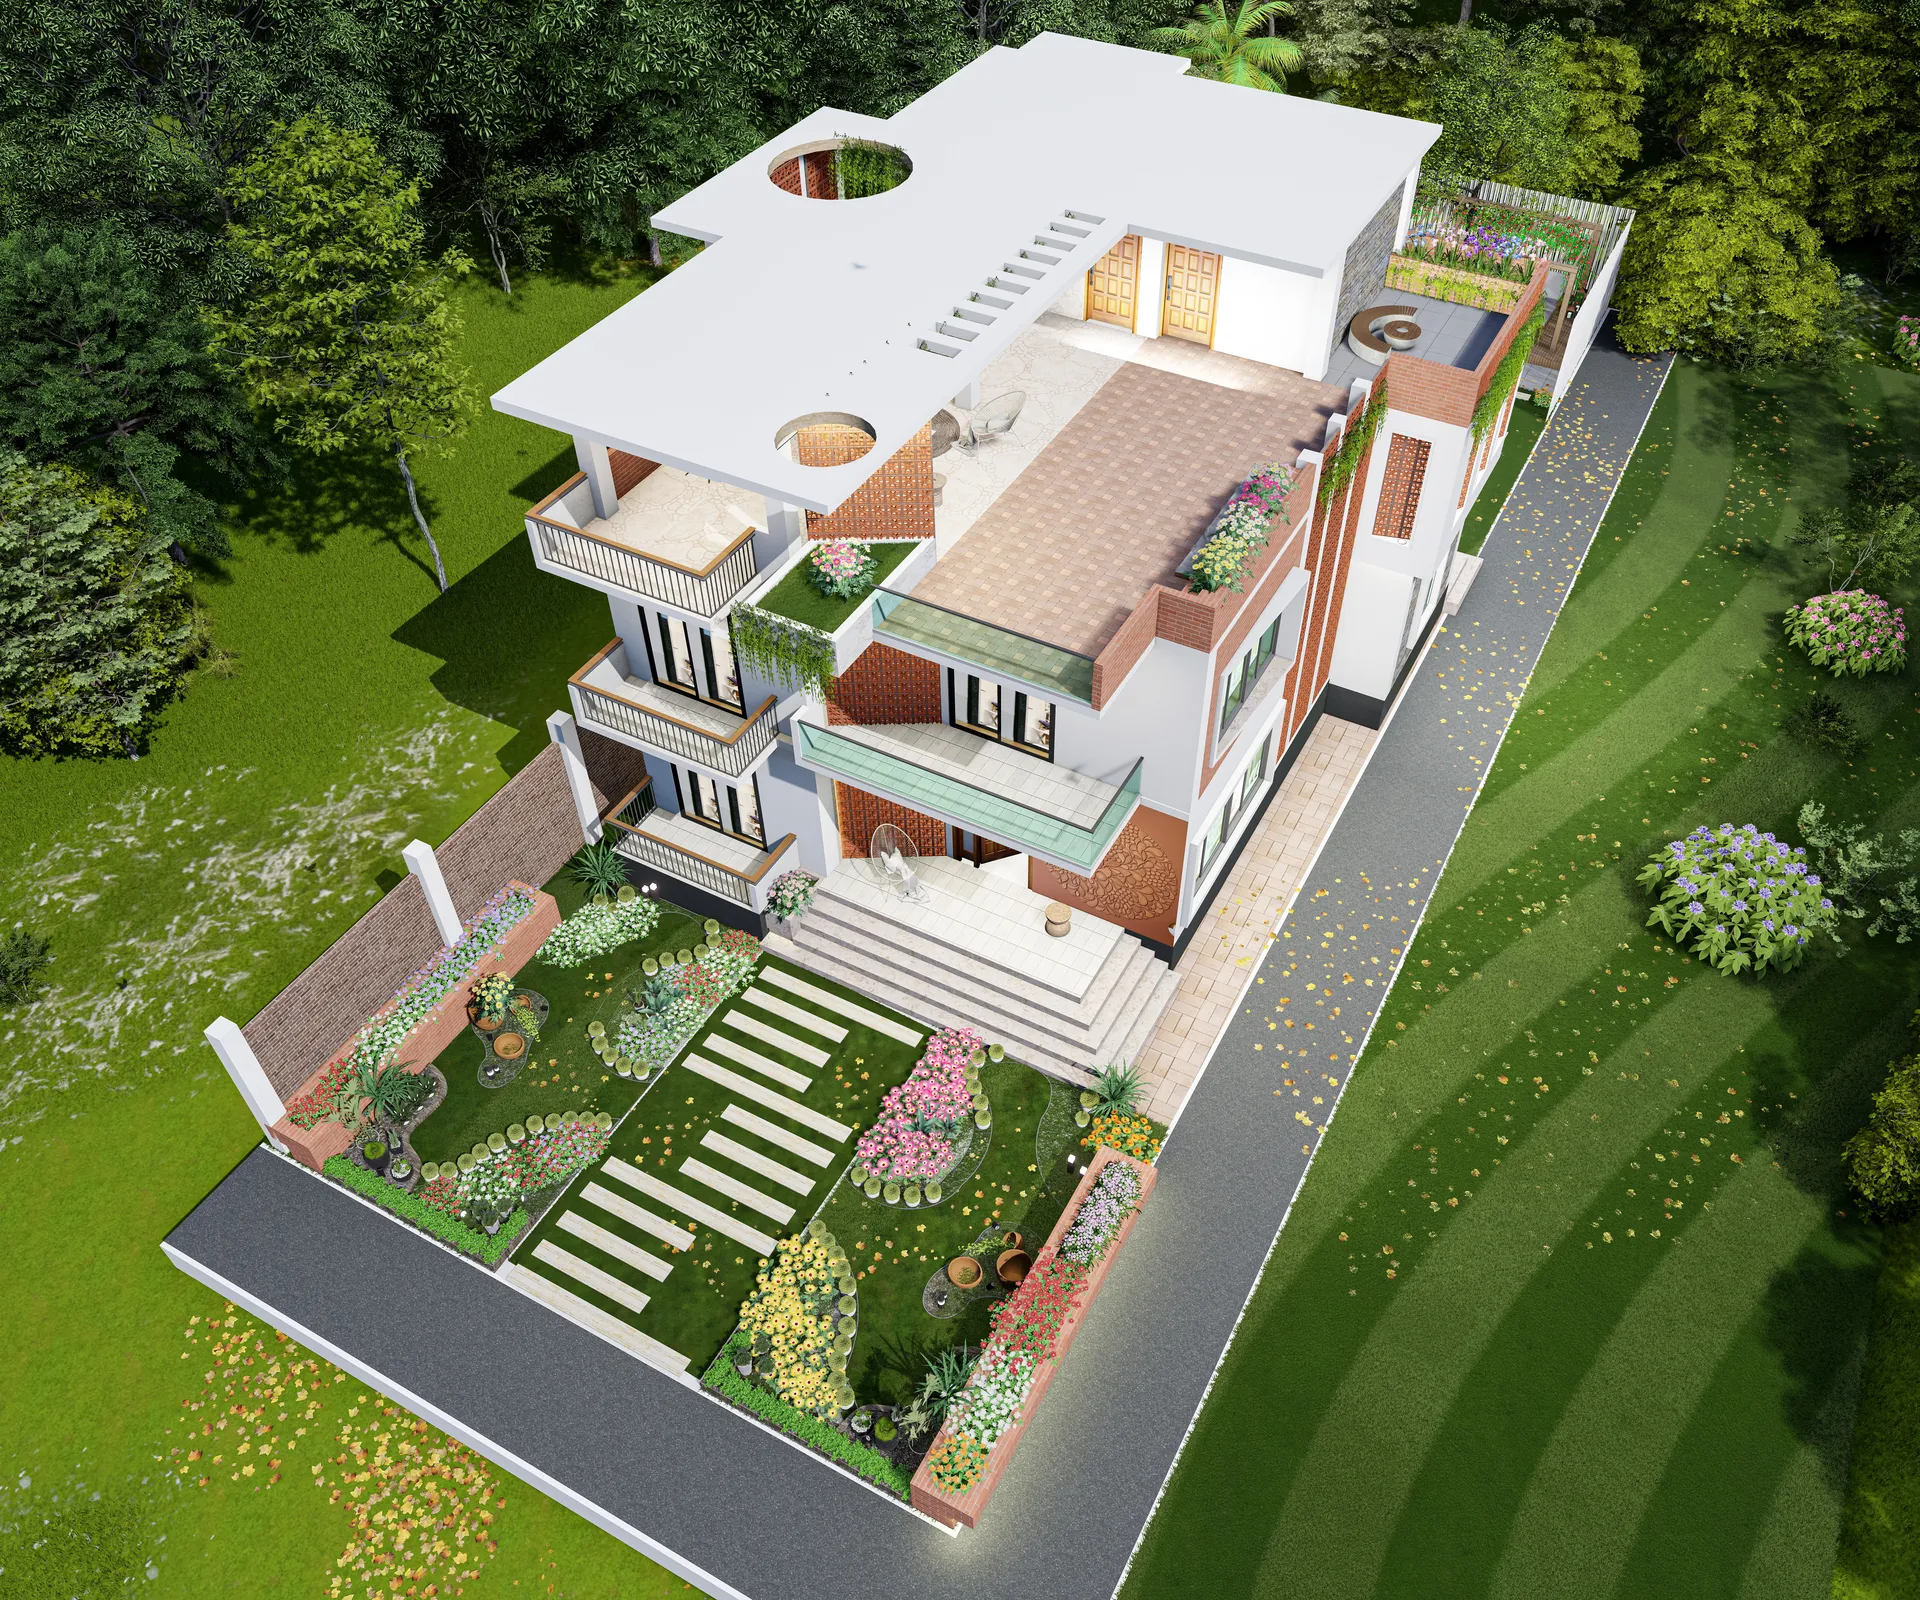
Designing for the Dhaka summer
Orientation, cross-ventilation and shade are free at design stage and impossible to retrofit. They are worth more than any product you can specify later.
- Written by
- Md. Imran Hossain
- Published
- 18 August 2026
- Reading time
- 5 minutes
- Filed under
- Climate
There is a short window, right at the beginning of a project, when the most valuable decisions cost nothing.
Which way the building faces. Where the openings go. Whether air can get from one side of the plan to the other. Where the shade comes from. None of these appear on an invoice, and all of them are effectively impossible to change once the frame is up.
After that window closes, every remaining improvement has to be bought: better glazing, more insulation, a bigger air conditioning plant, and the electricity to run it for thirty years.
Orientation
On most plots the orientation is fixed by the road. What is not fixed is which rooms you put on which face.
The west elevation takes the worst of the afternoon heat. That is where the stair, the store, the service areas and the bathrooms should go if the plan allows it, because they can absorb the heat without anyone minding. Bedrooms on a west face will need shading, and they will need it whether or not the budget stretches to it.
The north face is the friendliest in this climate. Even, indirect light, no direct sun to speak of. It is where we put the living spaces whenever the plot lets us.
Cross-ventilation
A room with windows on one wall does not ventilate. It exchanges a little air at the opening and leaves the rest of the volume still.
A room with openings on two different walls, ideally opposite, moves air through. Even a modest breeze across a room makes a difference of several degrees to how it feels, which is the only measure that matters.
This is a planning decision, not a window decision. It means not putting a deep room in the middle of a plan with its only face on one side. On the Sylhet houses we have worked on, the circulation is held against one wall specifically so that every habitable room keeps two external faces.
Shade
Shade is cheaper than cooling, and there are only a few ways to get it.
A deep window reveal, which costs nothing but wall thickness. A roof overhang, which costs a little extra slab. A balcony above the opening, which you may want anyway. A screen, whether brick, concrete or timber. Or a tree, which is the cheapest of all and the one most often left out of the drawing.
We try to get at least two of these onto every sun-exposed elevation.
The roof
The roof takes more solar gain than any other surface and is usually treated as an afterthought.
A roof terrace with a pergola over part of it does two things at once: it shades the slab, which keeps the floor below cooler, and it gives the household the outdoor room that a dense plot otherwise denies them. Planting on the parapet and across the terrace adds to both.
None of this is expensive. It is simply a set of decisions that has to be made early, by someone who is thinking about April rather than about the elevation.
Next article
Why we still build with brick jali
Keep reading