

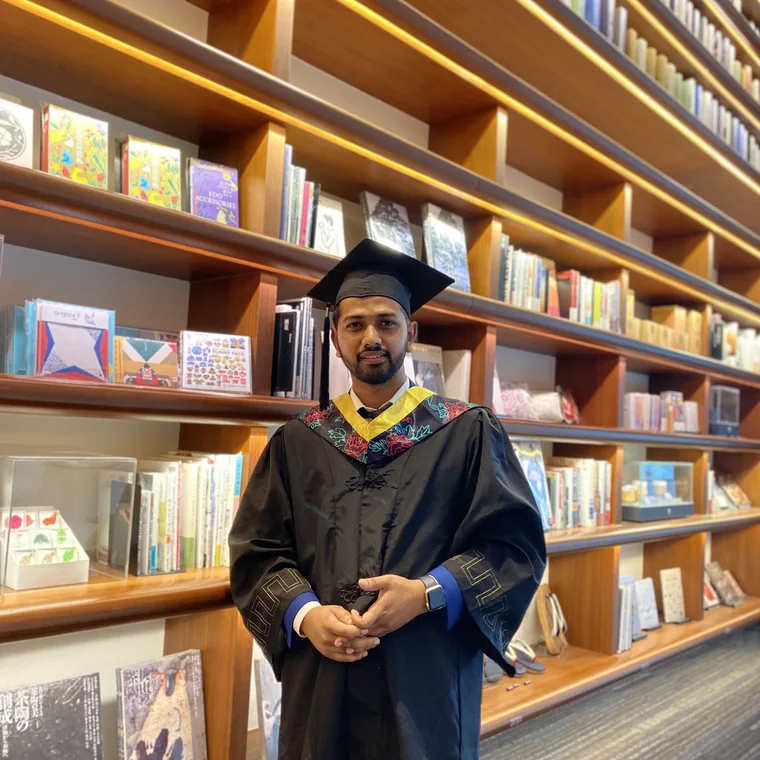


Tanvir Ahmed
Senior Architect
B.Arch
Tanvir leads design development and the construction drawing set on most residential projects, and is usually the person contracto...
- Design development
- Construction drawings
The people
A small studio on purpose. The architect who draws your project is the one who visits your site, coordinates the structure and answers the questions that come up during construction.
In practice since
2019
CEO & Founder Architect
Trained at Xi'an University of Architecture and Technology
“A building should be judged on how it behaves in April and July, not on how it photographs on the day of handover.”
Imran founded ARCHIDot to practise architecture that answers to the climate and the budget it is built in, rather than to whatever is fashionable on a rendering.
He leads every project the studio takes on, from the first site visit through to the questions that come up on site during construction. In practice that means he is the person who measures the plot, draws the concept, coordinates the structure and the interior, and signs off the drawing set. Keeping those stages in one pair of hands is a deliberate choice: it is what stops the architecture, the frame and the fit-out from contradicting each other.
He trained at Xi'an University of Architecture and Technology in China, and has presented work at Xi'an Design Week. The studio works across architecture, interior design, structure and landscape, on houses, apartment blocks, clinics, retail, mosques and community buildings throughout Bangladesh.
Focus
Background
Every project is led personally by the founder, supported by the people below.
Senior Architect
B.Arch
Tanvir leads design development and the construction drawing set on most residential projects, and is usually the person contracto...
Interior Designer
B.Sc. Interior Design
Nusrat handles the interiors from space planning through to joinery shop drawings, and works directly with the fabricators who bui...
Structural Engineer
B.Sc. Civil Engineering
Rakibul takes the frame from scheme design through analysis to reinforcement detailing, working to Bangladesh National Building Co...
3D Visualiser
Sadia produces the visualisations that let clients read a scheme before it is built. Most of the renders across this site are her...
Four disciplines under one roof means fewer people, not more. It is what keeps the architecture, the frame and the fit-out from contradicting each other.
You deal with the architect who drew the scheme, not an account manager relaying messages to a design team you never meet.
Architecture, interiors, structure and landscape are coordinated on the same drawing set rather than split between offices.
The studio stays involved through construction, because that is where most of the decisions that affect the result actually get made.
What the team covers