Walk around any new residential area in Dhaka and you will see a lot of glass. Large windows, tinted or reflective, often on the west elevation, almost always followed within a year by heavy curtains that stay shut all afternoon.
The curtains are the tell. The window was sized for how it looked from the street, not for what happens behind it at four in the afternoon in April.
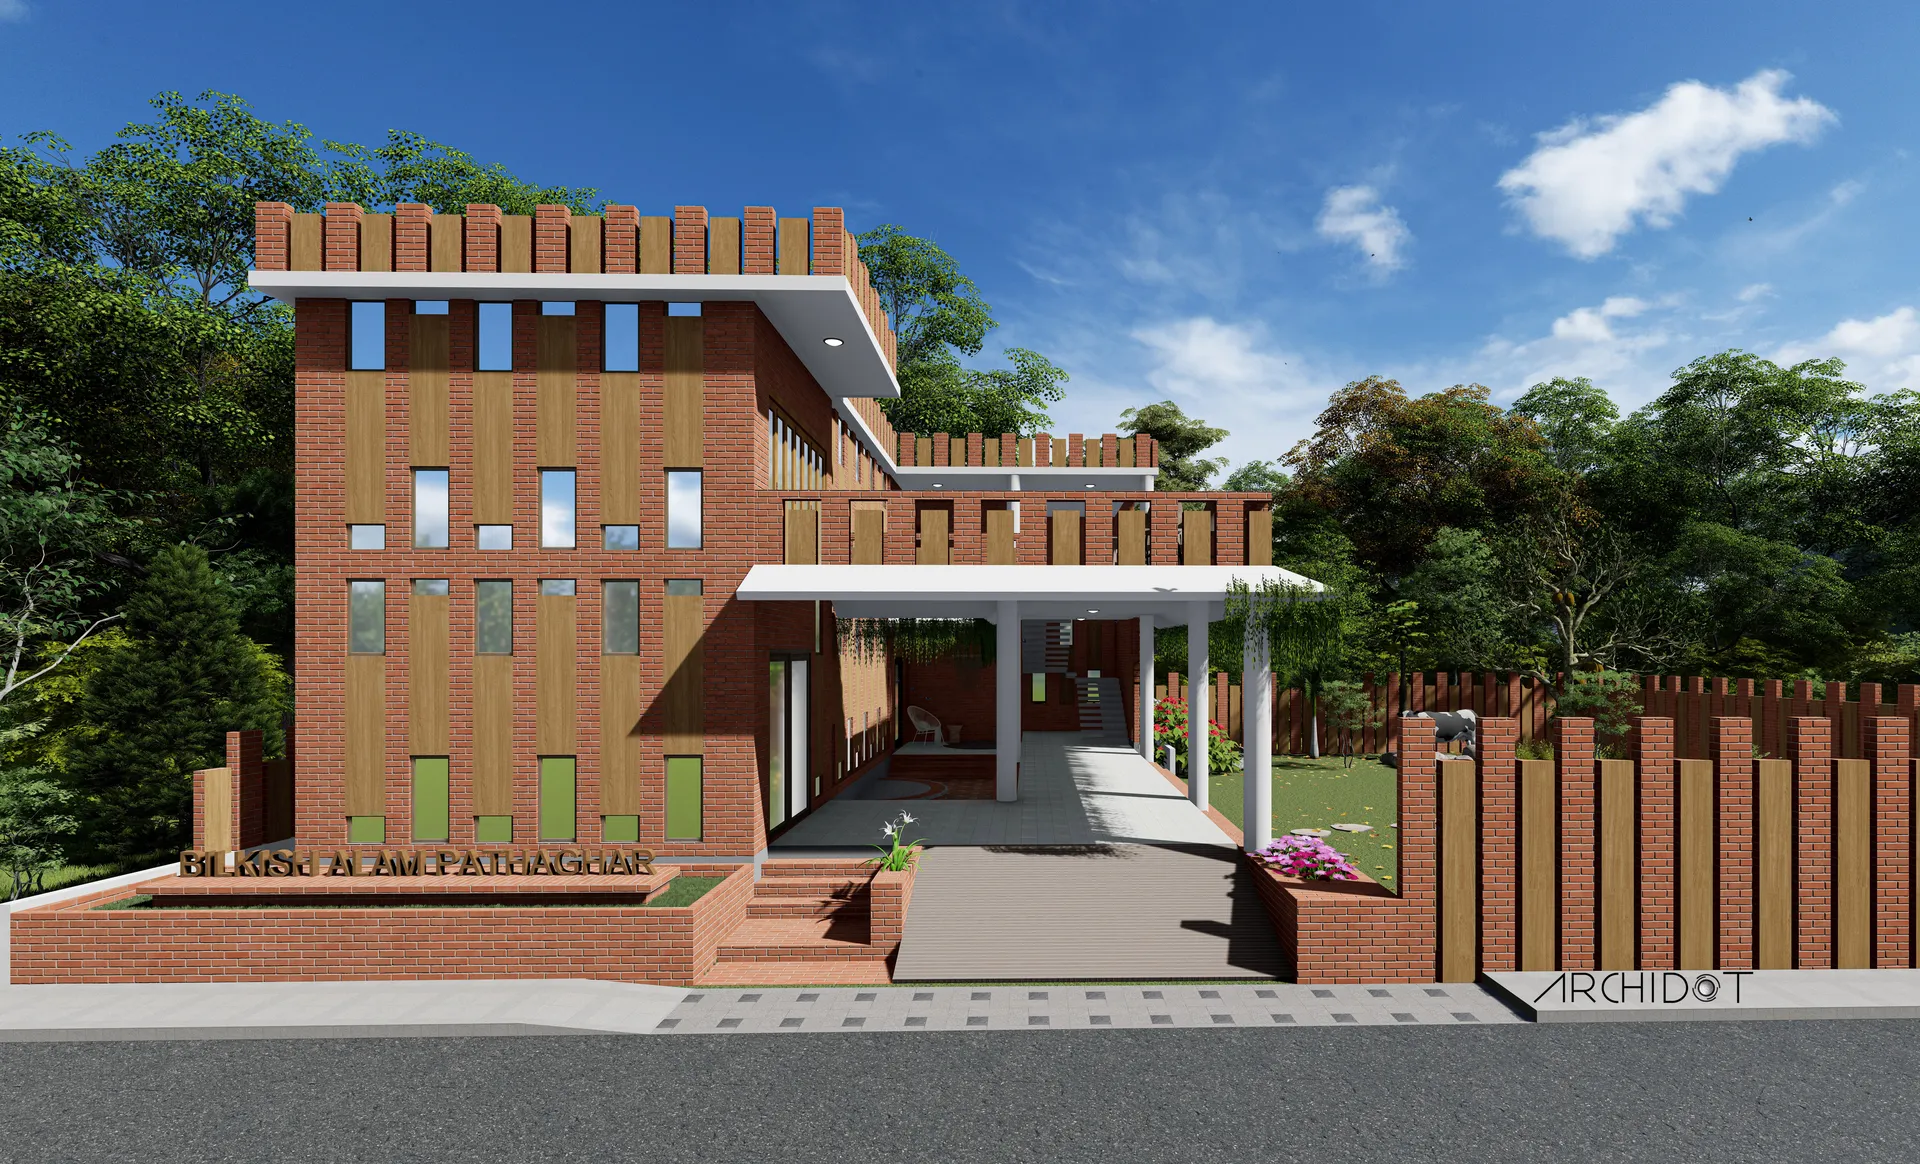
A jali screen solves the same problem in a way that does not require the occupant to give up their daylight. It is a wall of fired brick laid with deliberate gaps, standing a short distance in front of the glazing. The bricks block the direct sun. The gaps let light and air through. Because the screen is separated from the window, the heat it absorbs is shed into the cavity and carried away by moving air rather than radiated into the room.
None of this is new. It is what buildings here did before mechanical cooling made it possible to stop thinking about it.
What it actually costs
The objection we hear most often is that a screen is an extra wall, so it must be an extra cost. It is, but the comparison is rarely made honestly.
Against a screen you should set the cost of the high-performance glazing you would otherwise specify, the larger cooling load you would have to size the air conditioning for, and the running cost of that plant over the life of the building. Locally fired brick and local bricklaying are among the cheapest things available to us. Imported glazing units are among the most expensive.
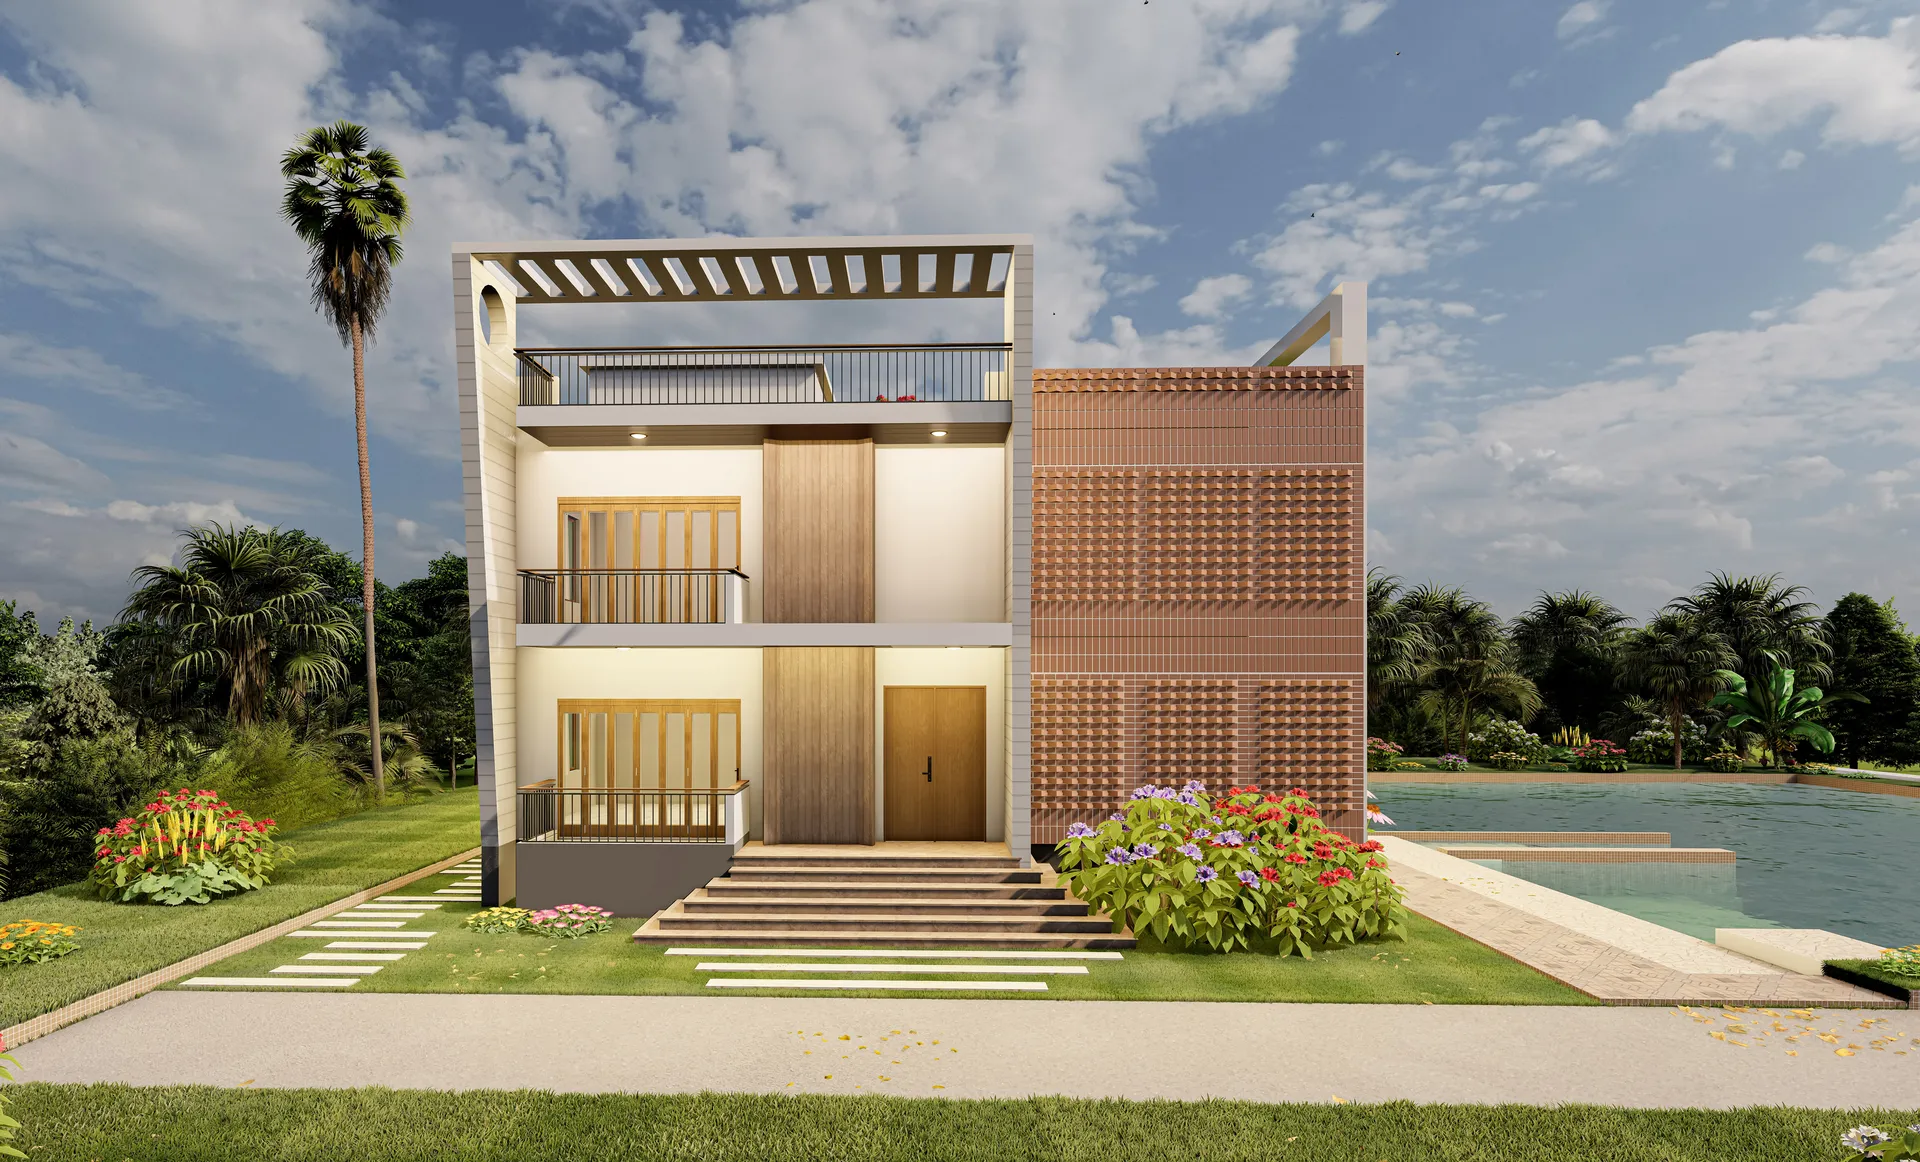
On the duplex we completed in Feni, the screen covers the whole of one flank. The brick came from a kiln under thirty kilometres away and the bond pattern was set out on site by the mason from a drawn elevation. The equivalent area in performance glass would have cost several times more, and the rooms behind it would still have needed curtains.
Getting the pattern right
A jali is not simply a wall with holes in it. Three things decide whether it works.
The first is the depth of the brick relative to the size of the gap. A deeper reveal cuts a higher sun angle. If you want to stop the late western sun, which arrives low, you need either a deeper screen or a bond that closes up towards the west face.
The second is the variation. We usually open the bond towards the top of the screen and close it towards the bottom, because the lower part is at eye level and doing privacy work as well as shading work. On the Feni house the pattern shifts three times up the height of the wall.
The third is the cavity. A screen pressed tight against the glazing traps heat and makes things worse. Six hundred millimetres is usually enough to let air move and, as a bonus, gives you a maintenance route and somewhere to put planting.
Where it does not work
We do not use jali everywhere. On a north elevation it is decoration, because there is no direct sun to stop, and you are paying for a wall that does nothing. On a very tight urban plot the cavity may be space you simply cannot give up.
And it has to be detailed for rain. Water will get into the cavity during a monsoon downpour, so the floor of the cavity needs a fall and an outlet. We have seen screens built without one, sitting in standing water, staining the brick from below within two seasons.
Used in the right place and detailed properly, though, it remains the most cost-effective climate tool on our drawing board.