Ask someone what an interior designer does and most will describe choosing furniture, colours and finishes. That is a small part of it, and not the part that decides whether the room works a year later.
The part that decides it is storage.
The wall problem
A living room typically ends up with a television, a media unit, some open shelving, a cabinet and whatever else accumulated, all against the same wall, all bought separately, all slightly out of alignment with each other. The result reads as clutter no matter how good the individual pieces are.
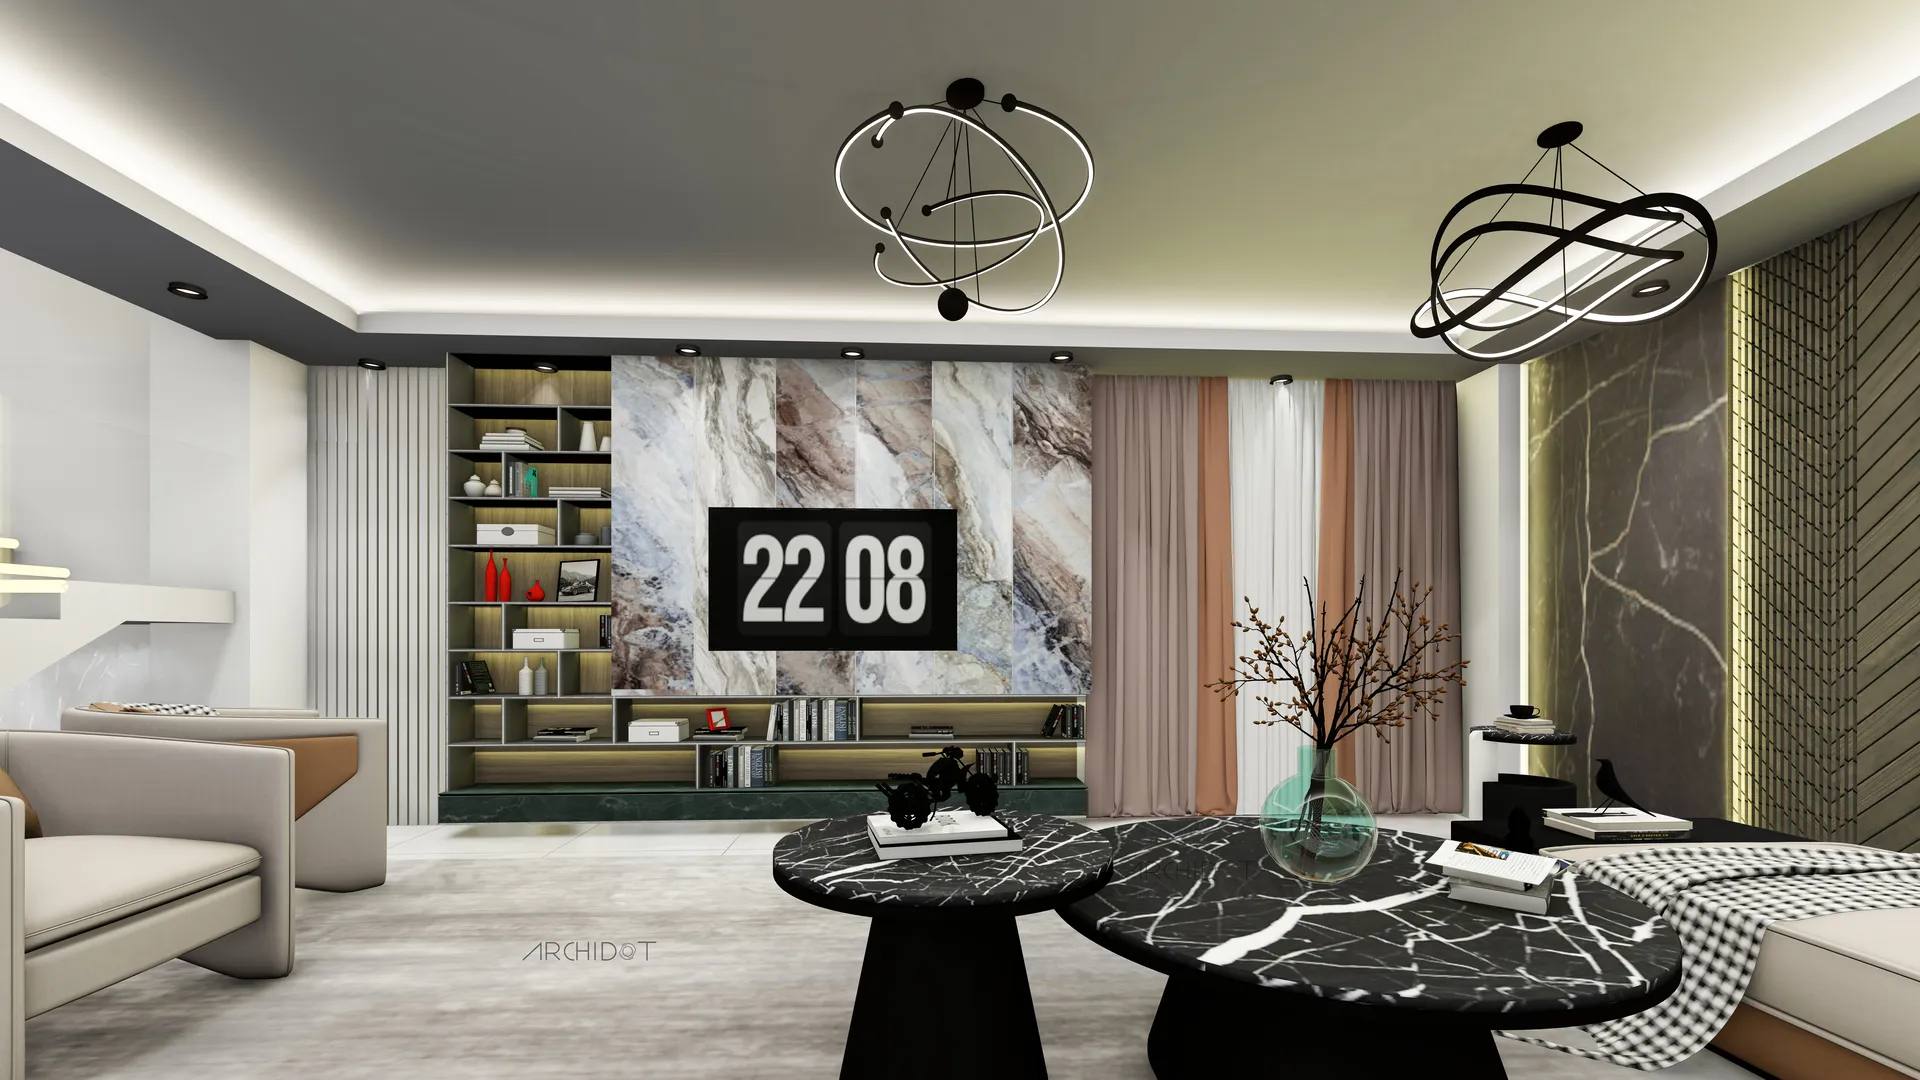
Designing that wall as a single element solves it. On the Bashundhara apartment we drew the whole thing as one plane: a stone panel at the centre with the television recessed into it, fitted timber joinery either side carrying open display, closed storage and integrated lighting.
Everything the room needs is absorbed into that one surface, which is what leaves the rest of the space genuinely clear.
Why we draw it rather than buy it
Imported modular systems are sold on convenience, and they are convenient. They are also sized to a catalogue module, which means a run of units that nearly fits the wall, with a filler panel at one end.
Drawn joinery is made to the actual dimension of the actual wall. There is no filler. The run goes from one corner to the other, the shelf lines relate to the window head, and the cabinet depth is whatever the room can afford rather than whatever the catalogue offers.
It is also, consistently, cheaper. Local fabrication is one of the things this country does well and inexpensively. The cost is in the drawing, not the making, and the drawing is work we would do anyway.
What has to be on the drawing
Shop drawings for joinery are not sketches. They need the carcass construction, the board thickness and material, the edge treatment, the hardware schedule down to the hinge type, the shadow gap dimensions, and the electrical provision behind every panel that needs it.
The last one is the most commonly missed. A media wall without a drawn cable route becomes a media wall with cables trailing down it. A lit shelf without a driver location becomes a lit shelf with a transformer sitting on it.
Get the drawing right and a local fabricator will build it exactly. Leave a decision off the drawing and it will be made for you, on the day, by someone with a saw.