The case for keeping structure in the studio
When the frame is designed after the plan is frozen, you get columns in the middle of rooms. The fix is to start both conversations at once.
- Written by
- Md. Imran Hossain
- Published
- 27 July 2026
- Reading time
- 5 minutes
- Filed under
- Practice
The usual arrangement is sequential. The architect designs the building. The plan is frozen. The drawings go to a structural engineer, who works out how to hold it up.
It sounds orderly. In practice it produces a specific and recognisable set of problems.
Columns where you did not want them
When the frame is designed against a fixed plan, the engineer has no freedom to move a grid line. They put columns where the loads require them, because that is the job they were given. If that lands a column in the middle of a living room, the architect is told after the fact, and the choice is to accept it or to pay for both drawings to be redone.
Most clients accept it. That is why so many otherwise good plans have a column in an awkward place.
Cantilevers that get value-engineered away
The same sequence kills the more ambitious moves. A cantilevered balcony or a clear-span living space is entirely achievable, but only if the frame was conceived to do it. Arriving at a structural engineer with a finished plan and asking for a six-metre cantilever produces a quotation, not a solution, and the cantilever usually disappears from the drawings shortly afterwards.
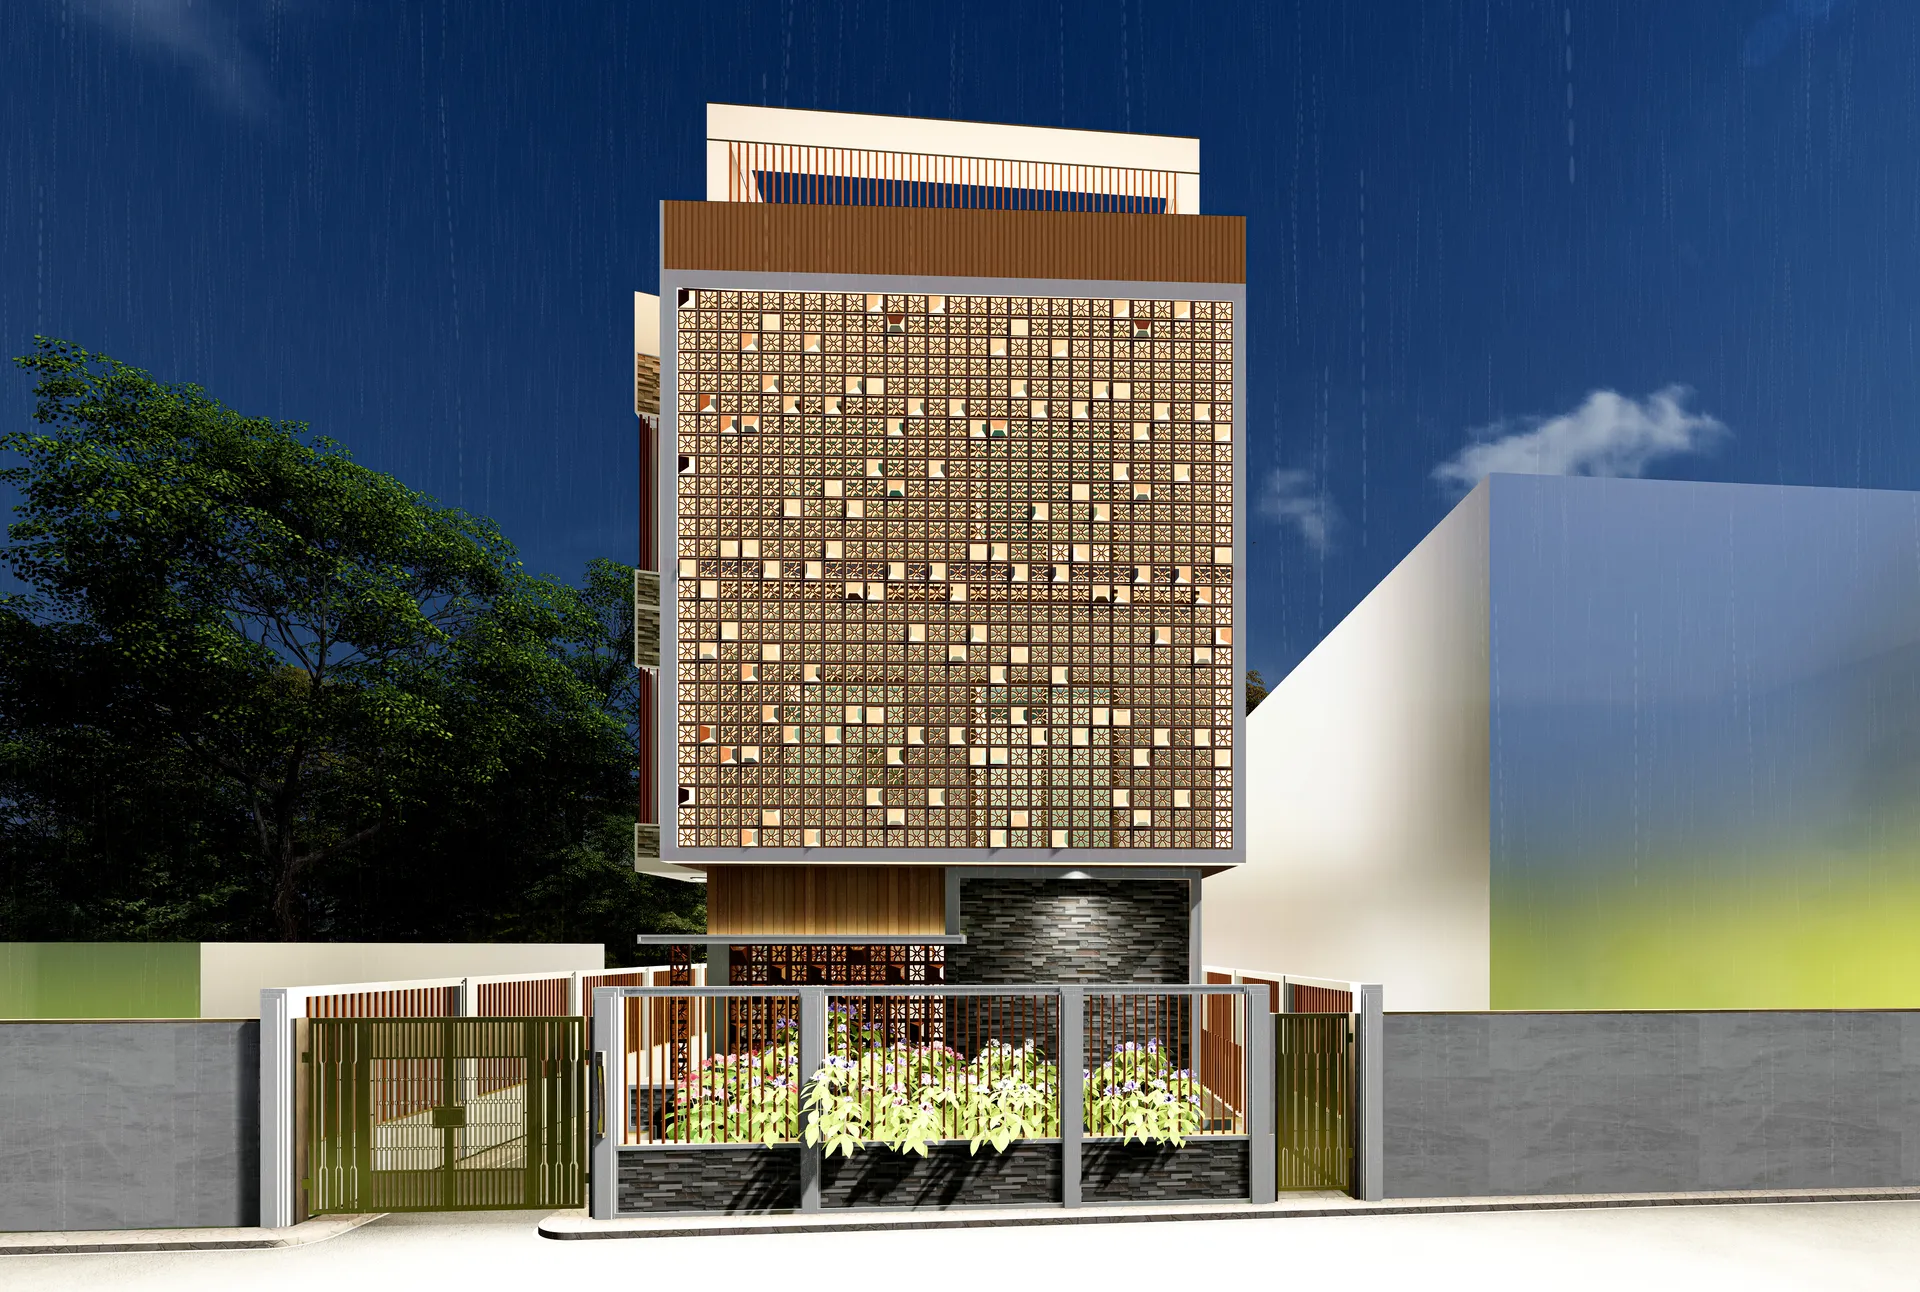
On the Shahida Villa facade, the screen is carried on the frame, which meant the frame had to be designed to carry it from the start. Had the structure been a later stage, the honest answer would have been to reduce the screen.
Coordination that nobody owns
The third problem is the quiet one. When the architectural set and the structural set are produced by different offices, the differences between them are found on site.
A beam depth that eats into a door head. A column that does not match the wall it was supposed to be buried in. A foundation that conflicts with a drainage run. Each one is small. Each one is resolved on site, at speed, by whoever is standing there, and the result is rarely what anyone would have drawn.
What we do instead
We bring the frame into the conversation during concept design. Not the full analysis, which comes later, but the strategy: where the grid goes, where the stability comes from, what spans we are committing to.
That lets us test whether an open plan or a cantilever is affordable while it is still cheap to change, and it means the structural drawings and the architectural drawings are produced from the same model rather than reconciled afterwards.
It is not the only way to work, and large projects need specialist consultants. But on the scale we mostly work at, houses, apartment blocks, clinics and community buildings, keeping the two together is the single clearest source of value we offer.
Next article
Why we still build with brick jali
Keep reading