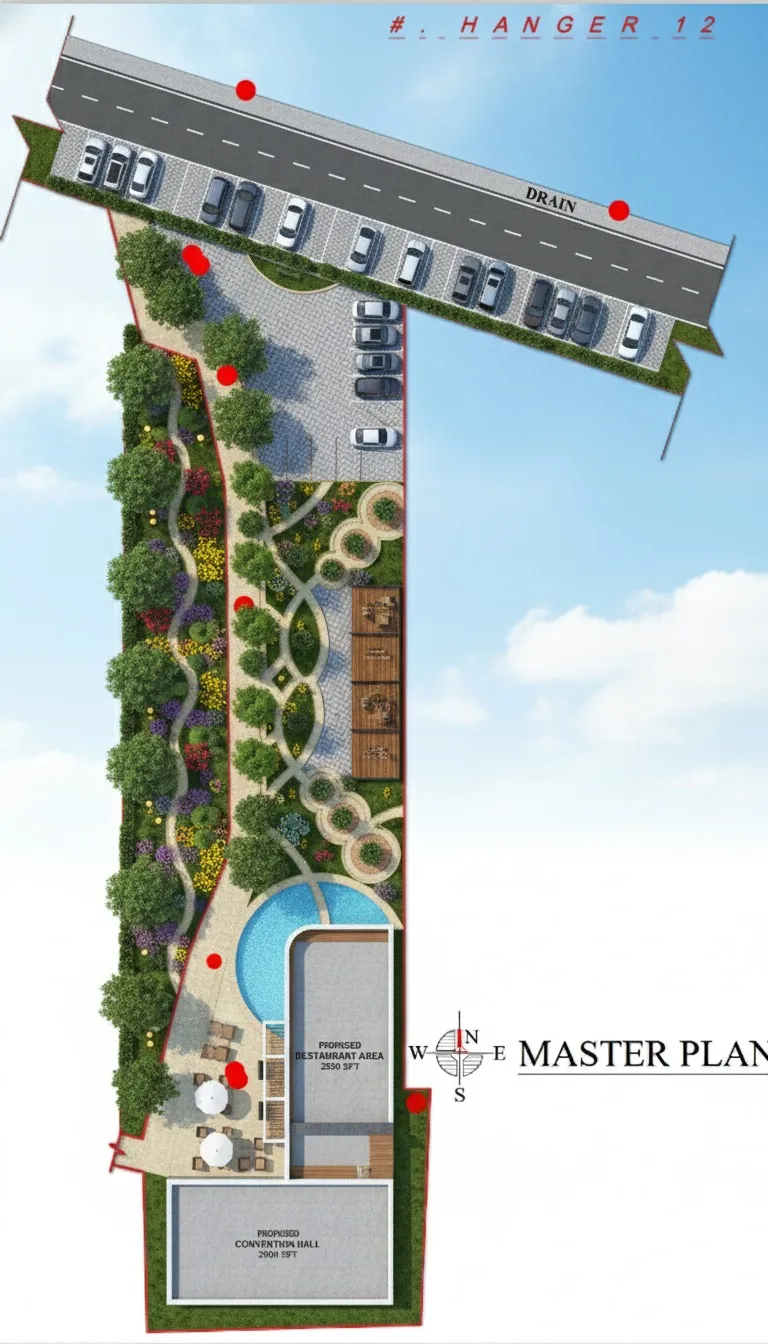
Resta Resort Master Plan
A master plan for a long, narrow resort site, organised as a single planted spine running from the entrance to the pool.
- Client
- Resta
- Location
- Dhaka Division
- Year
- 2025
- Status
- Concept
- Discipline
- Landscape Design
- Sector
- Commercial
The brief
The site is long and narrow, which is difficult for a resort: everything ends up strung along one route and the walk from the entrance becomes a corridor.
The master plan turns that constraint into the organising idea. A single planted spine runs the full length of the site, widening and narrowing as it goes, with the built elements arranged along it in clusters rather than in a continuous row. Each cluster gets its own courtyard off the spine, so the walk is a sequence of enclosures instead of one long path.
The pool and main gathering terrace sit at the far end as the destination, with the service and arrival functions held at the entrance. Planting is heaviest at the boundaries to screen the neighbouring plots and lightest along the spine itself.
The project is at master plan stage.
Next project
Luxury Duplex House
View project