Skip to content
ARCHIDot
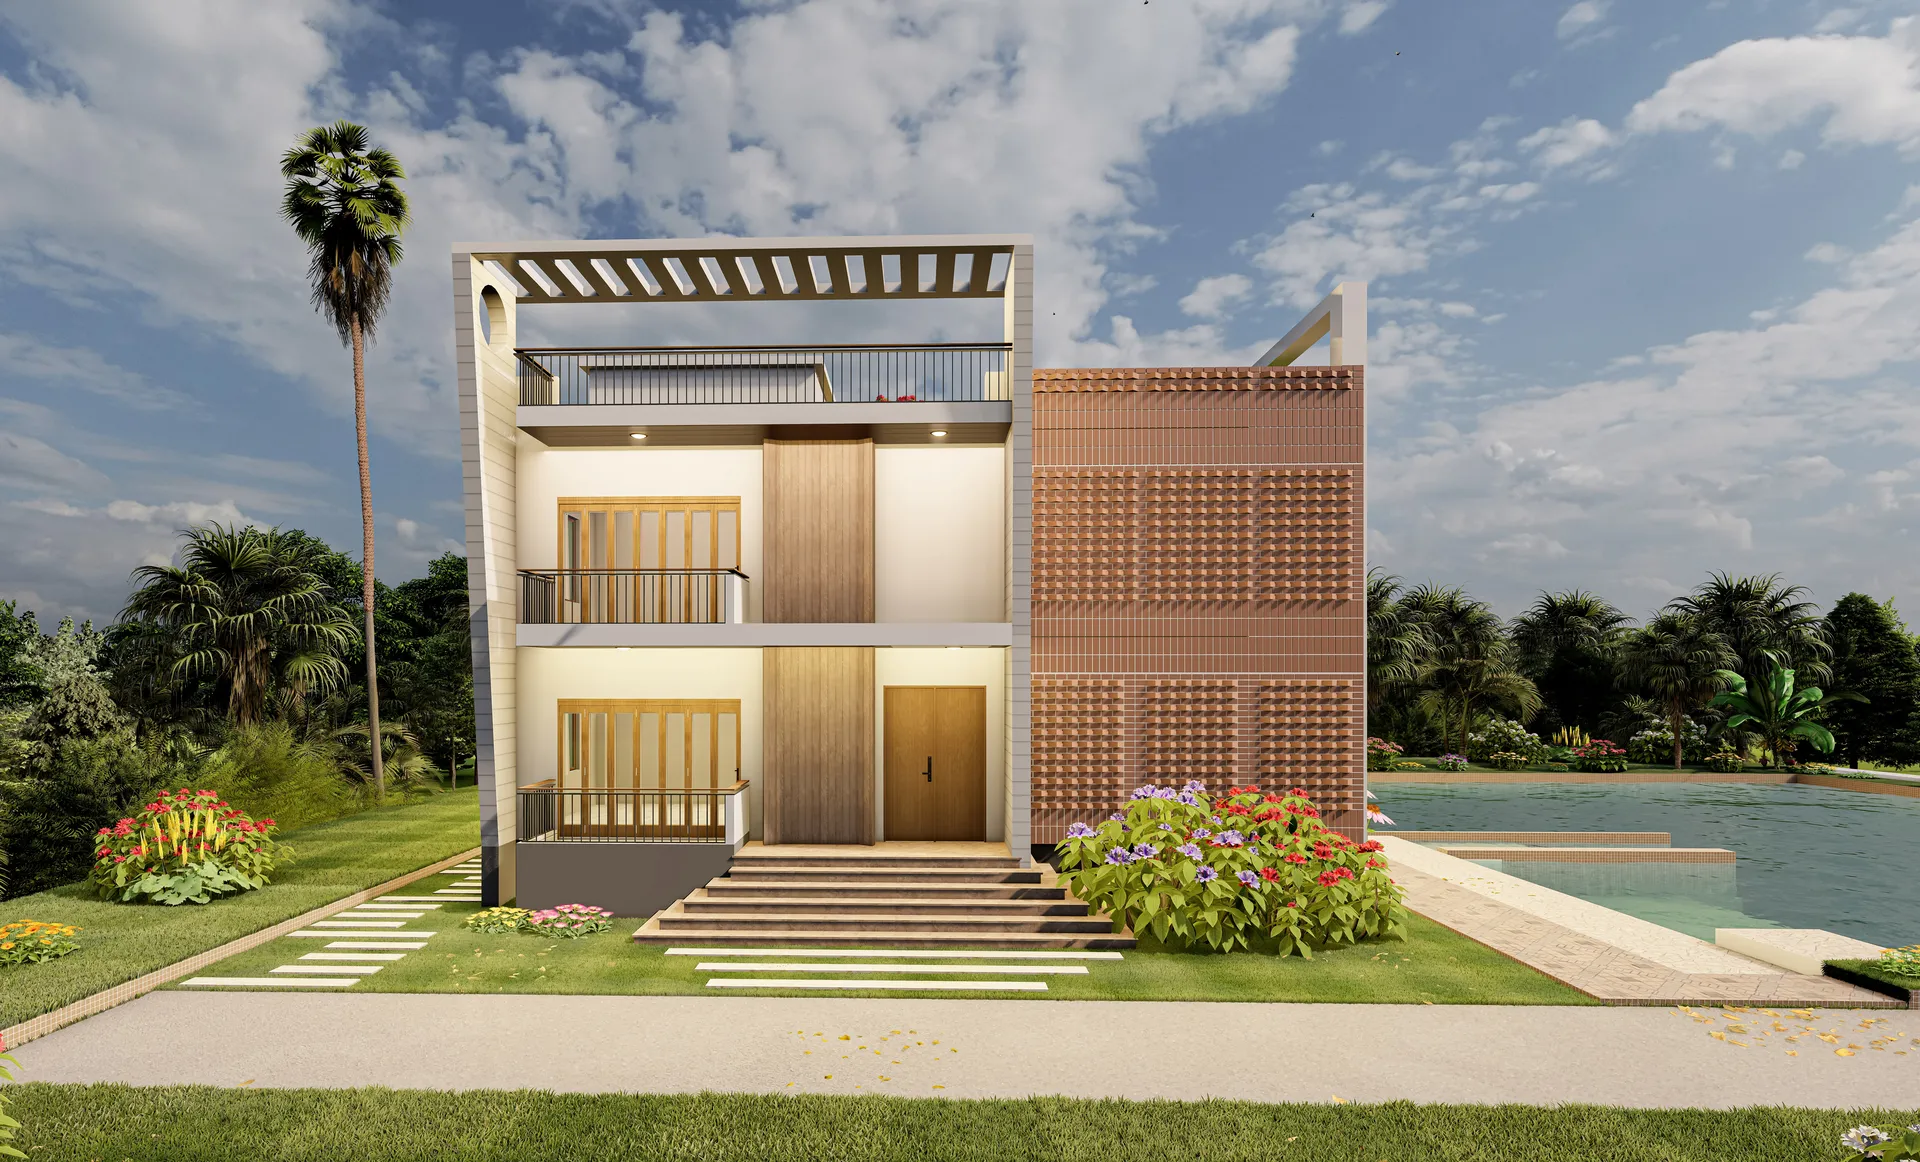
Front elevation with the brick jali screen and roof pergola

Luxury Duplex House

A waterside duplex where a perforated brick screen filters the afternoon sun and a timber-lined core draws the breeze straight through the plan.

Client
Private Client
Location
Feni, Chattogram Division
Year
2023
Status
Completed
Discipline
Architecture
Sector
Residential
Floor area
4,200 sq ft
Storeys
2

The brief

Set against open water on the edge of Feni, this duplex answers a simple brief: a house that stays comfortable without leaning entirely on mechanical cooling.

One flank is wrapped in a jali screen of locally fired brick, laid in a shifting bond that opens and closes as it climbs. It shades the rooms behind it through the worst of the afternoon while still letting air move. Against that rough, warm surface the entrance is lined in smooth timber and lifted on a flight of shallow steps, so arrival reads as a pause rather than a threshold.

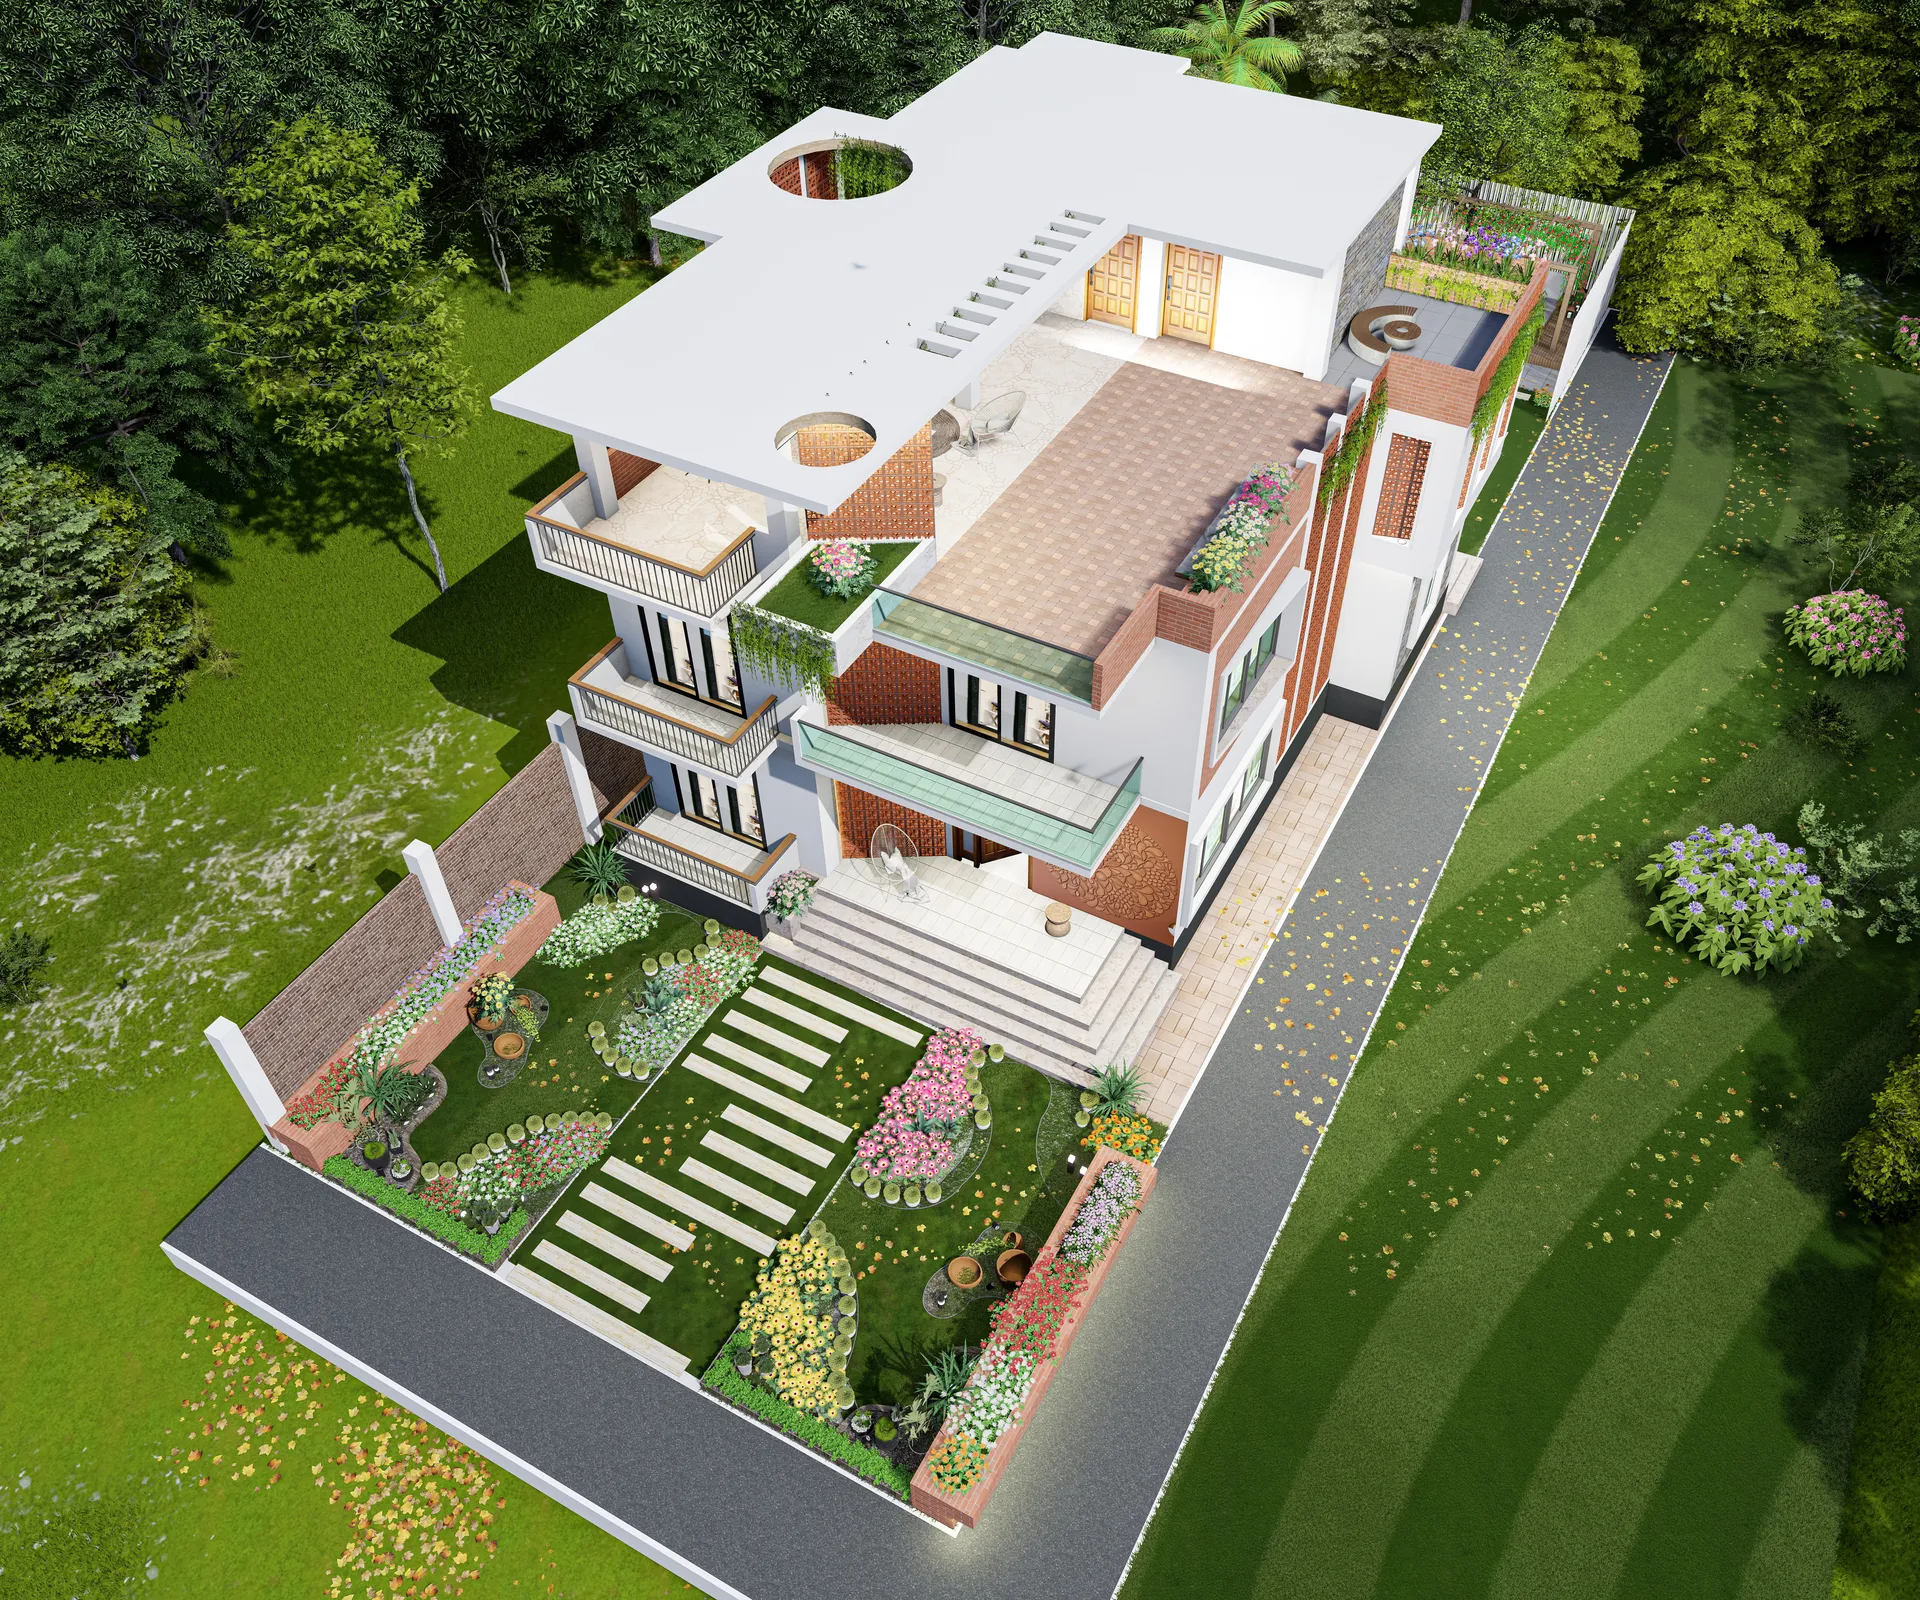
Above, a concrete pergola shelters a full-width roof terrace looking out over the water. The ground floor opens to the garden and the pool terrace, and the planting is kept low and tropical so the view from the house is never interrupted.

— Visualisation

06 images

01 / 01

Next project

Awal House

View project