Architecture
Luxury Duplex House
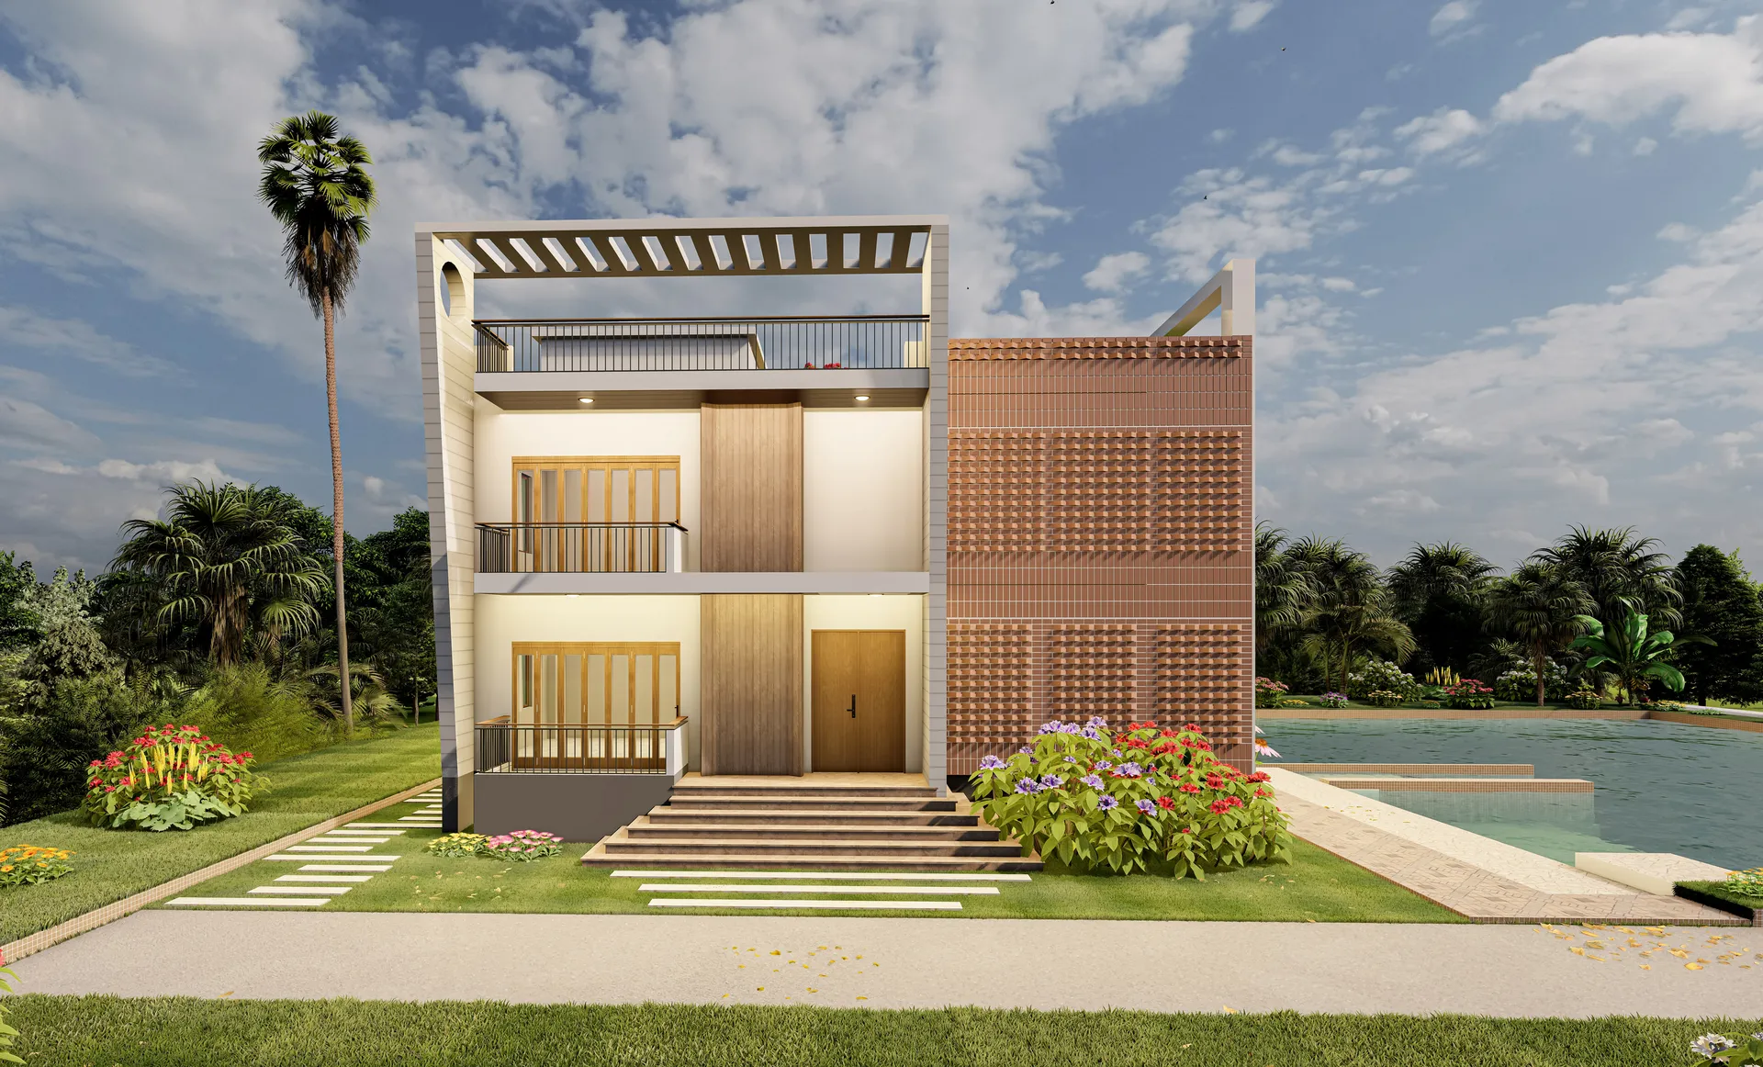
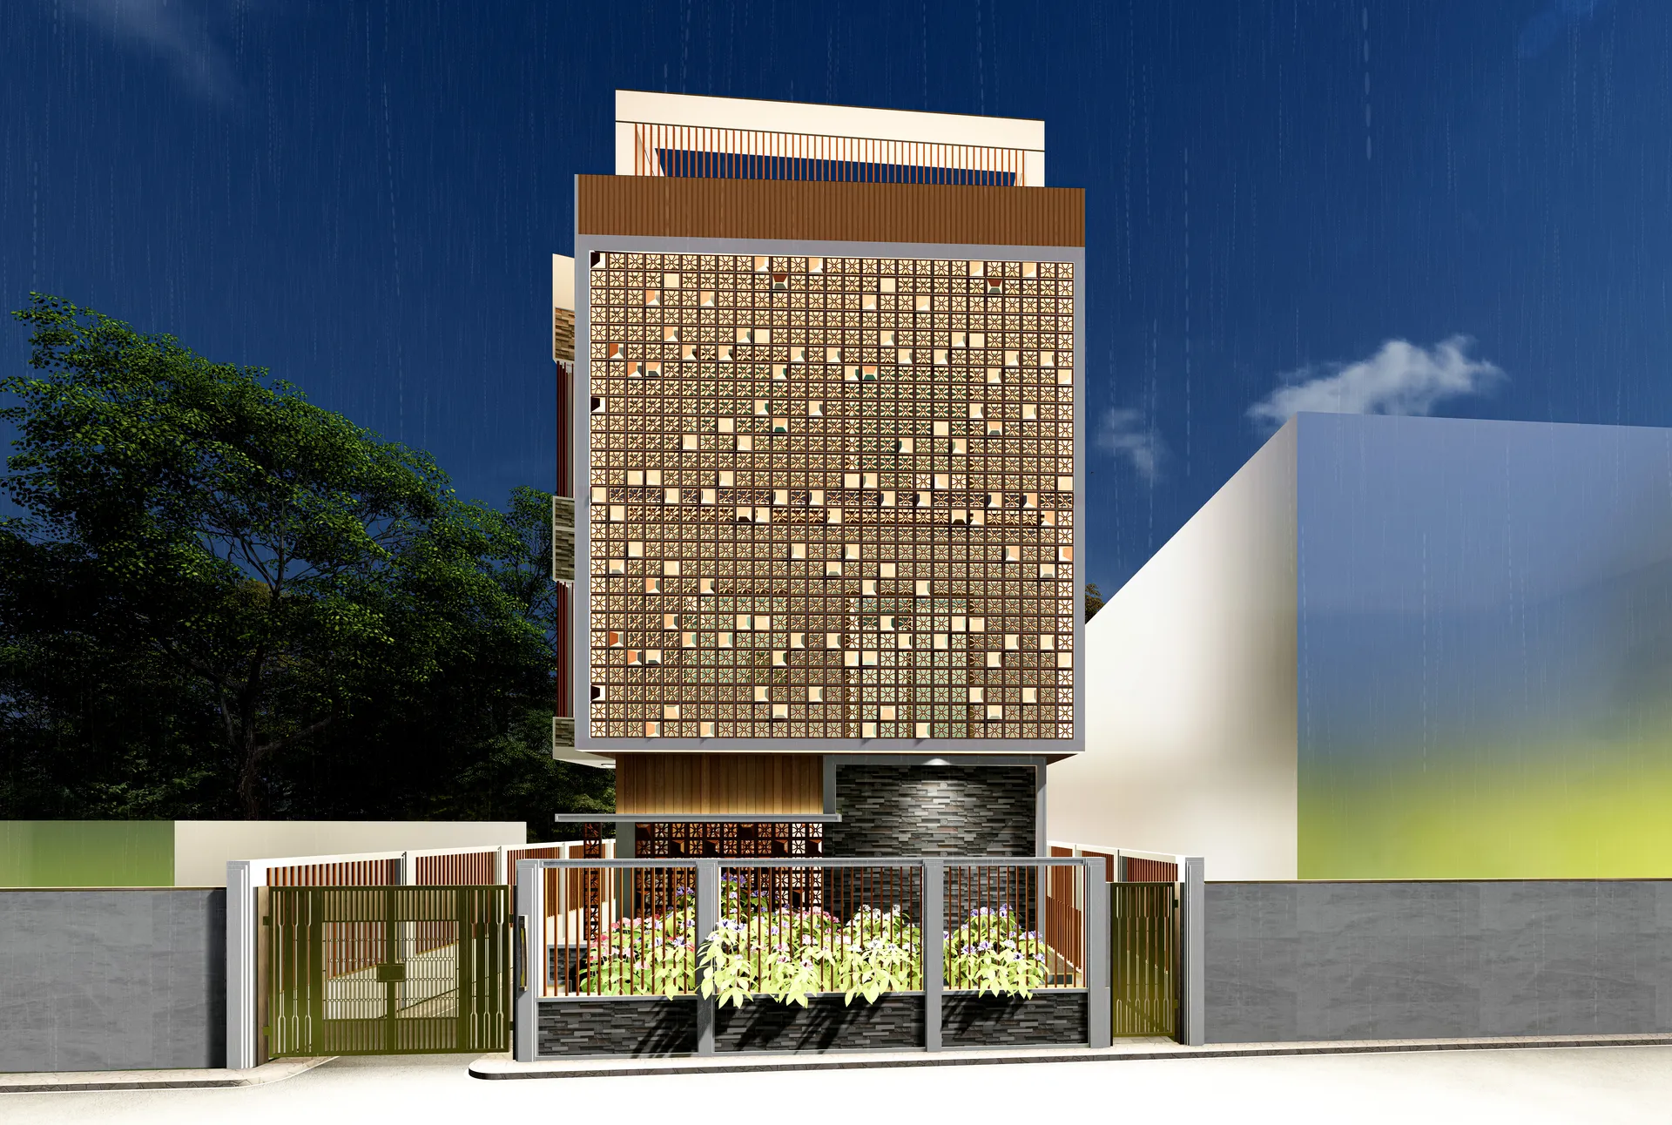
A waterside duplex where a perforated brick screen filters the afternoon sun and a timber-lined core draws the breeze st...
View project
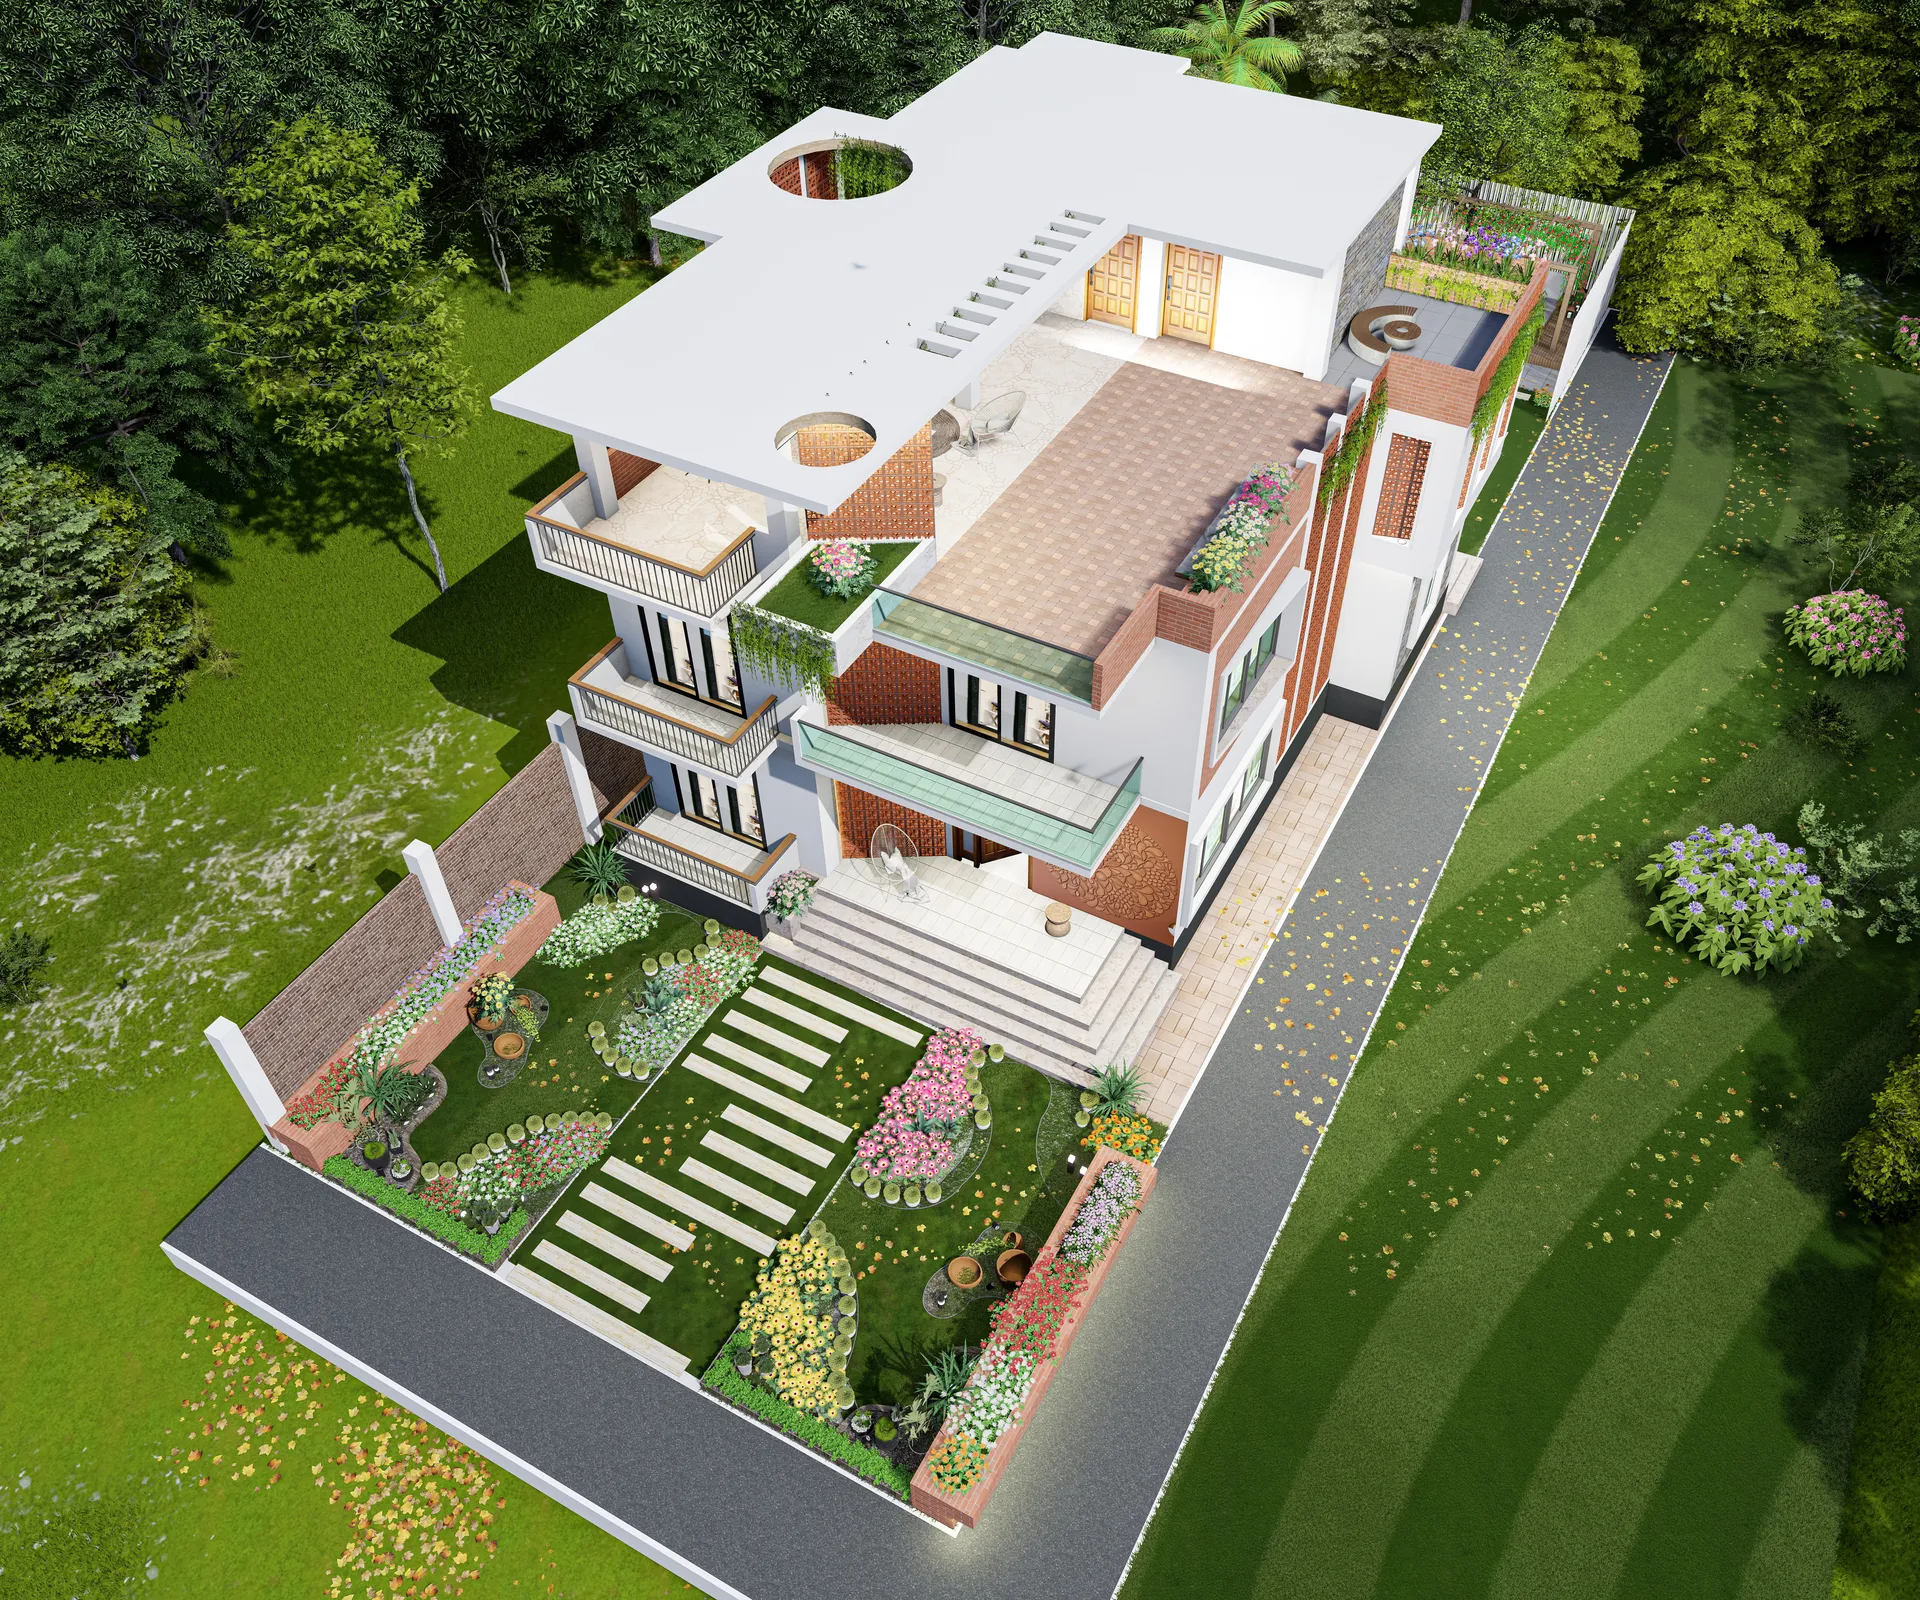
A detached family house on a generous plot, with the garden designed as carefully as the building and a roof terrace that takes the whole footprint.
The brief
The plot is wide and open on all sides, which is rare enough that the design treats the ground as seriously as the house.
A formal path runs from the street to the entrance between planted beds, stepping up as it goes so the approach is a sequence rather than a driveway. The house sits back from that, arranged as a set of shifted volumes in white render and exposed brick, with deep balconies cut into the mass on the garden side.
The roof is used properly: a full-footprint terrace with a shaded pavilion, planting around the parapet and enough space to be the main outdoor room of the house during the cooler months. Circulation and services are held on the boundary side, keeping every habitable room facing the garden.
23 images
Next project
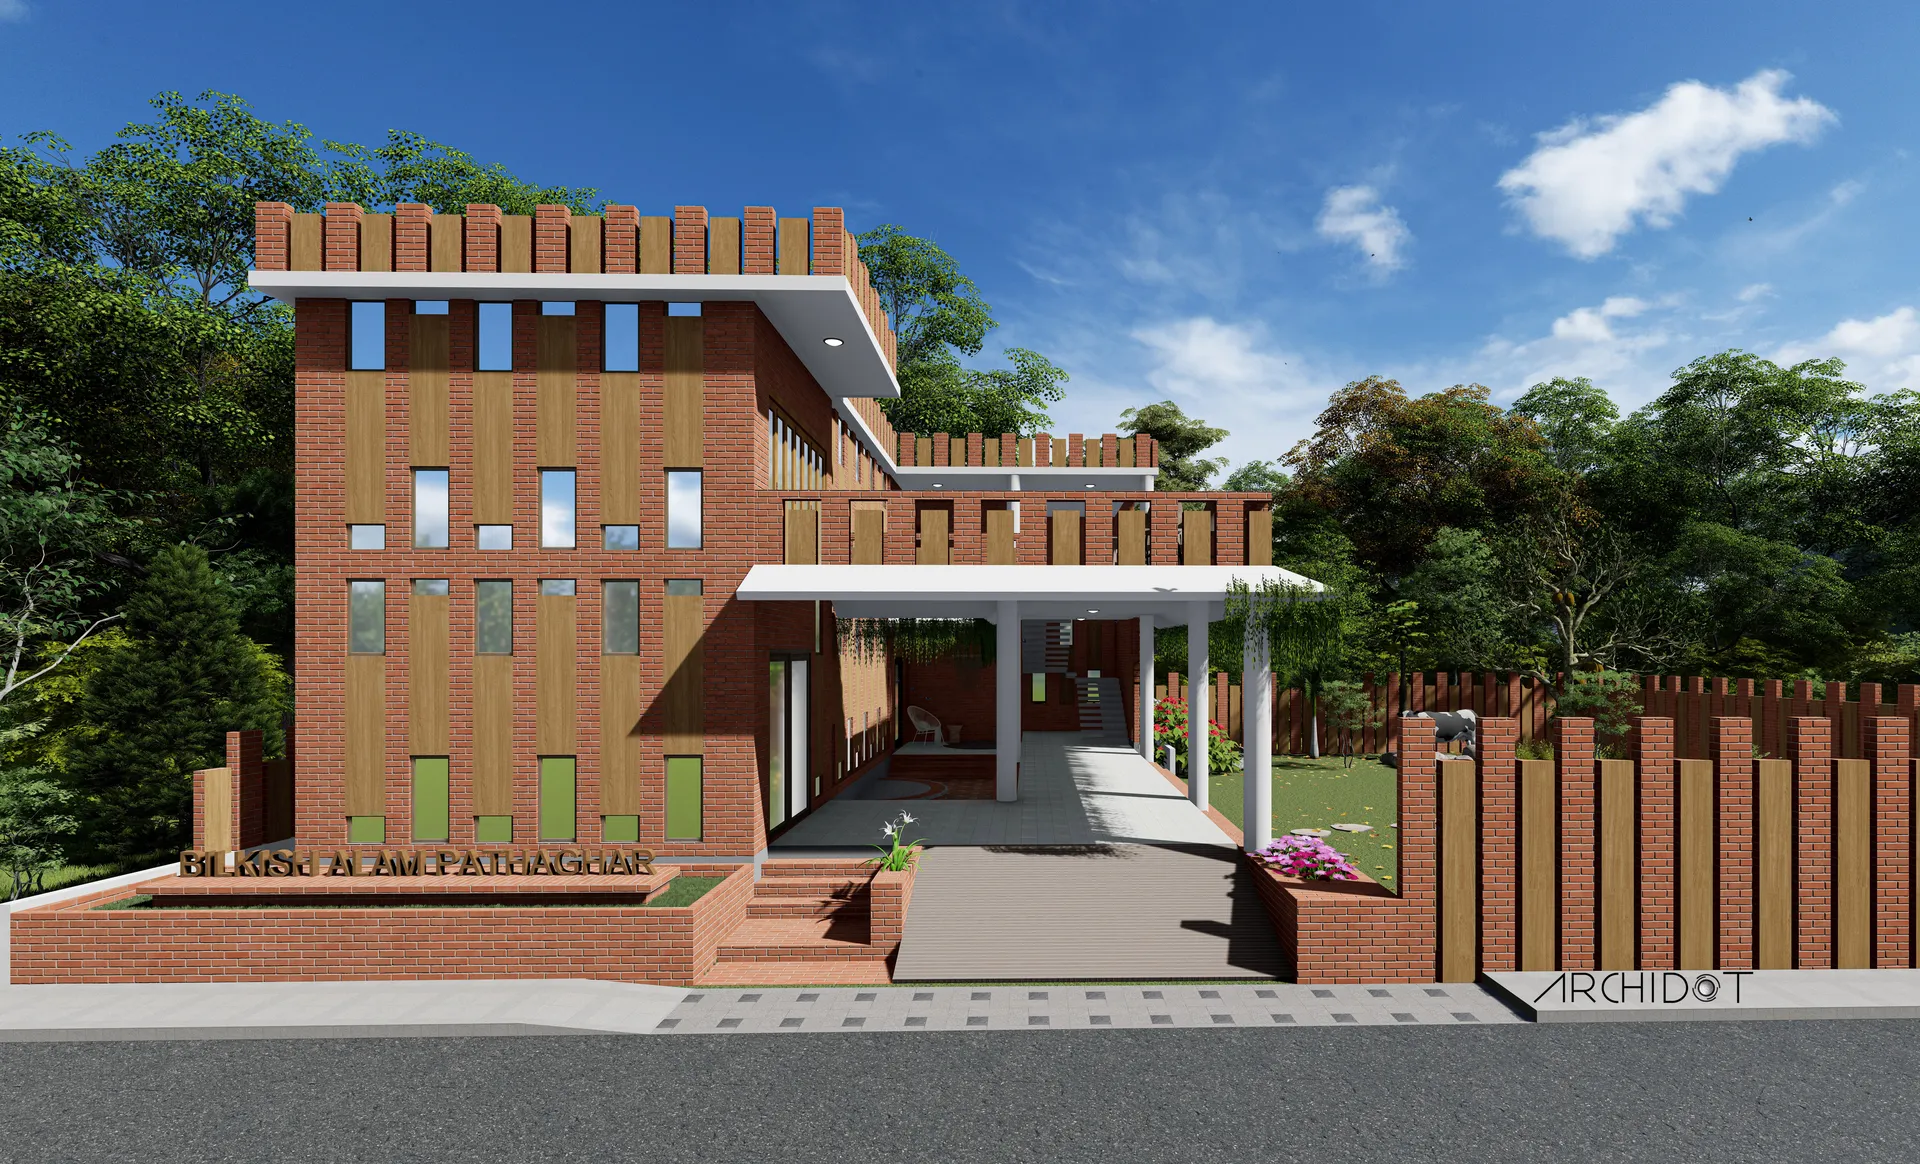
Shahida Villa
View project