Skip to content
ARCHIDot
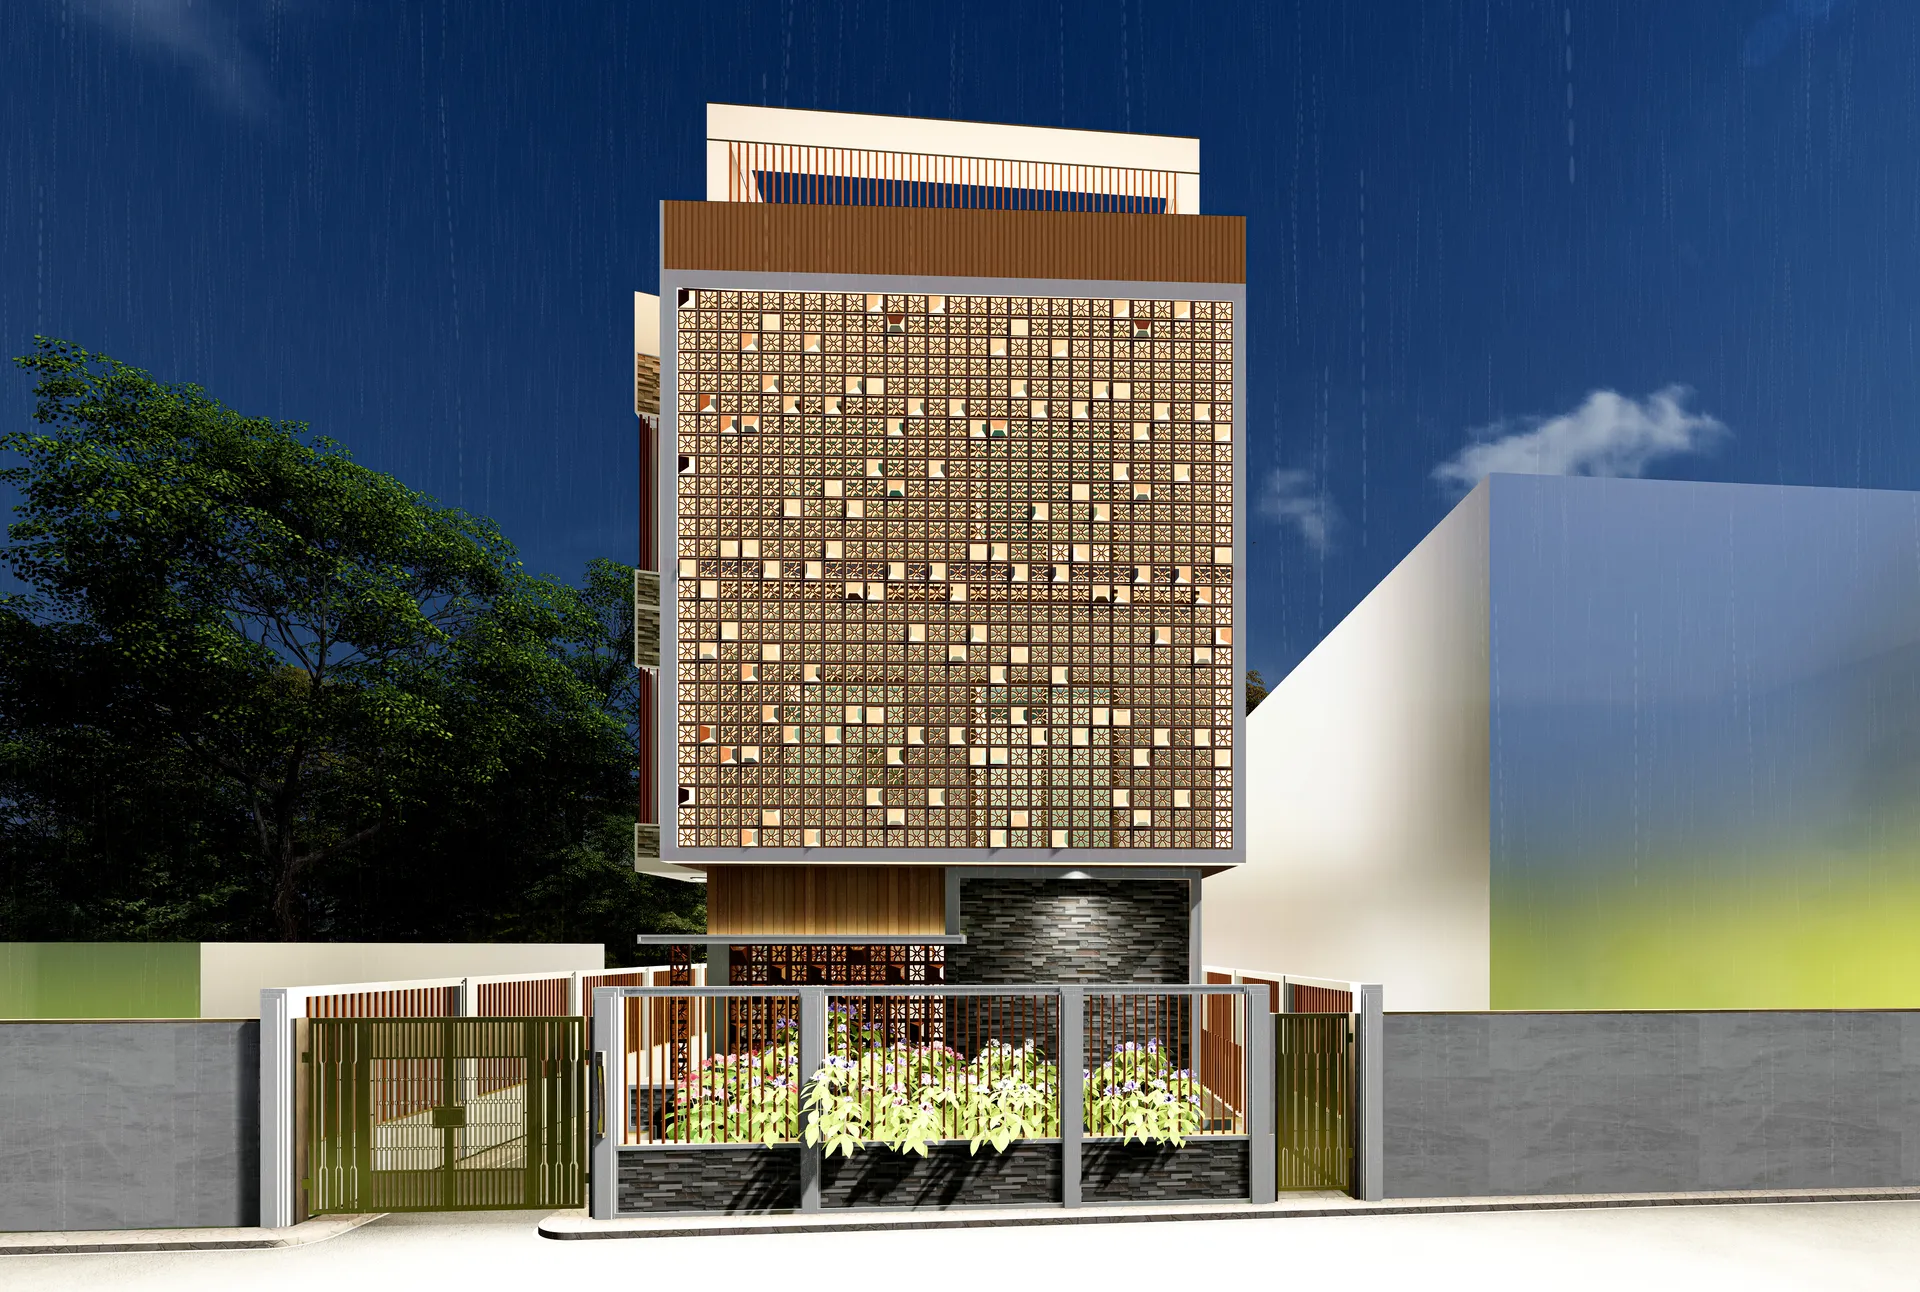
Night view of the illuminated perforated terracotta facade

Shahida Villa

A narrow urban house that puts everything into one gesture: a full-height perforated terracotta screen lit from within.

Client
Private Client
Location
Dhaka
Year
2023
Status
Completed
Discipline
Architecture
Sector
Residential
Floor area
3,400 sq ft
Storeys
4

The brief

The plot gives almost nothing to the street, so the design concentrates on the single surface that people actually see.

The upper floors are wrapped in a perforated terracotta screen that runs the full width and height of the front elevation. During the day it shades the rooms behind it and reads as a solid textured plane. After dark the logic inverts: light from inside passes through the perforations and the whole facade becomes a lantern.

At ground level the screen lifts clear to reveal a recessed, planted entrance court behind a low steel gate, which gives the house a threshold it would not otherwise have had. The rest of the building is deliberately plain so that nothing competes with the screen.

— Visualisation

03 images

01 / 01

Next project

Pathagar Public Library

View project