Interior Design
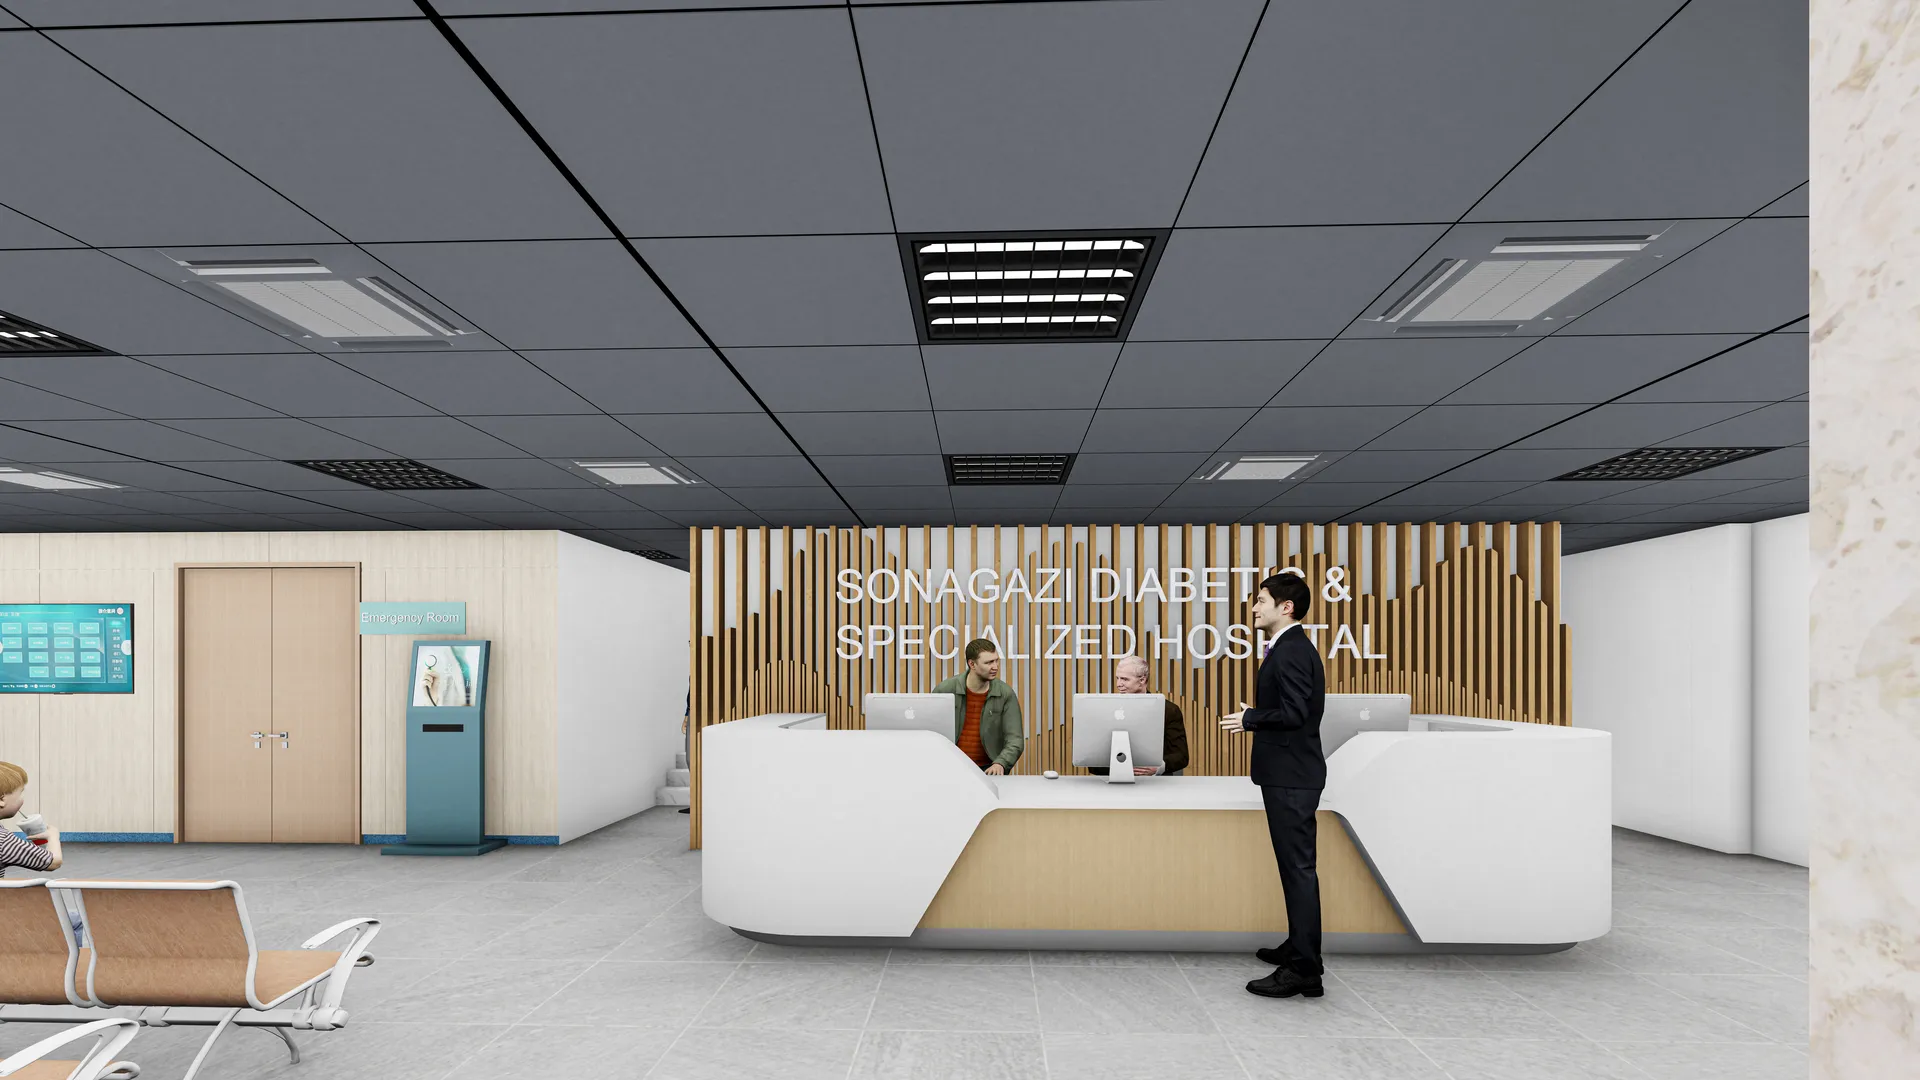
Sonagazi Diabetic & Specialized Hospital
A hospital reception fit-out that makes the first thirty seconds legible: you can see where to go the moment you walk in...
View project

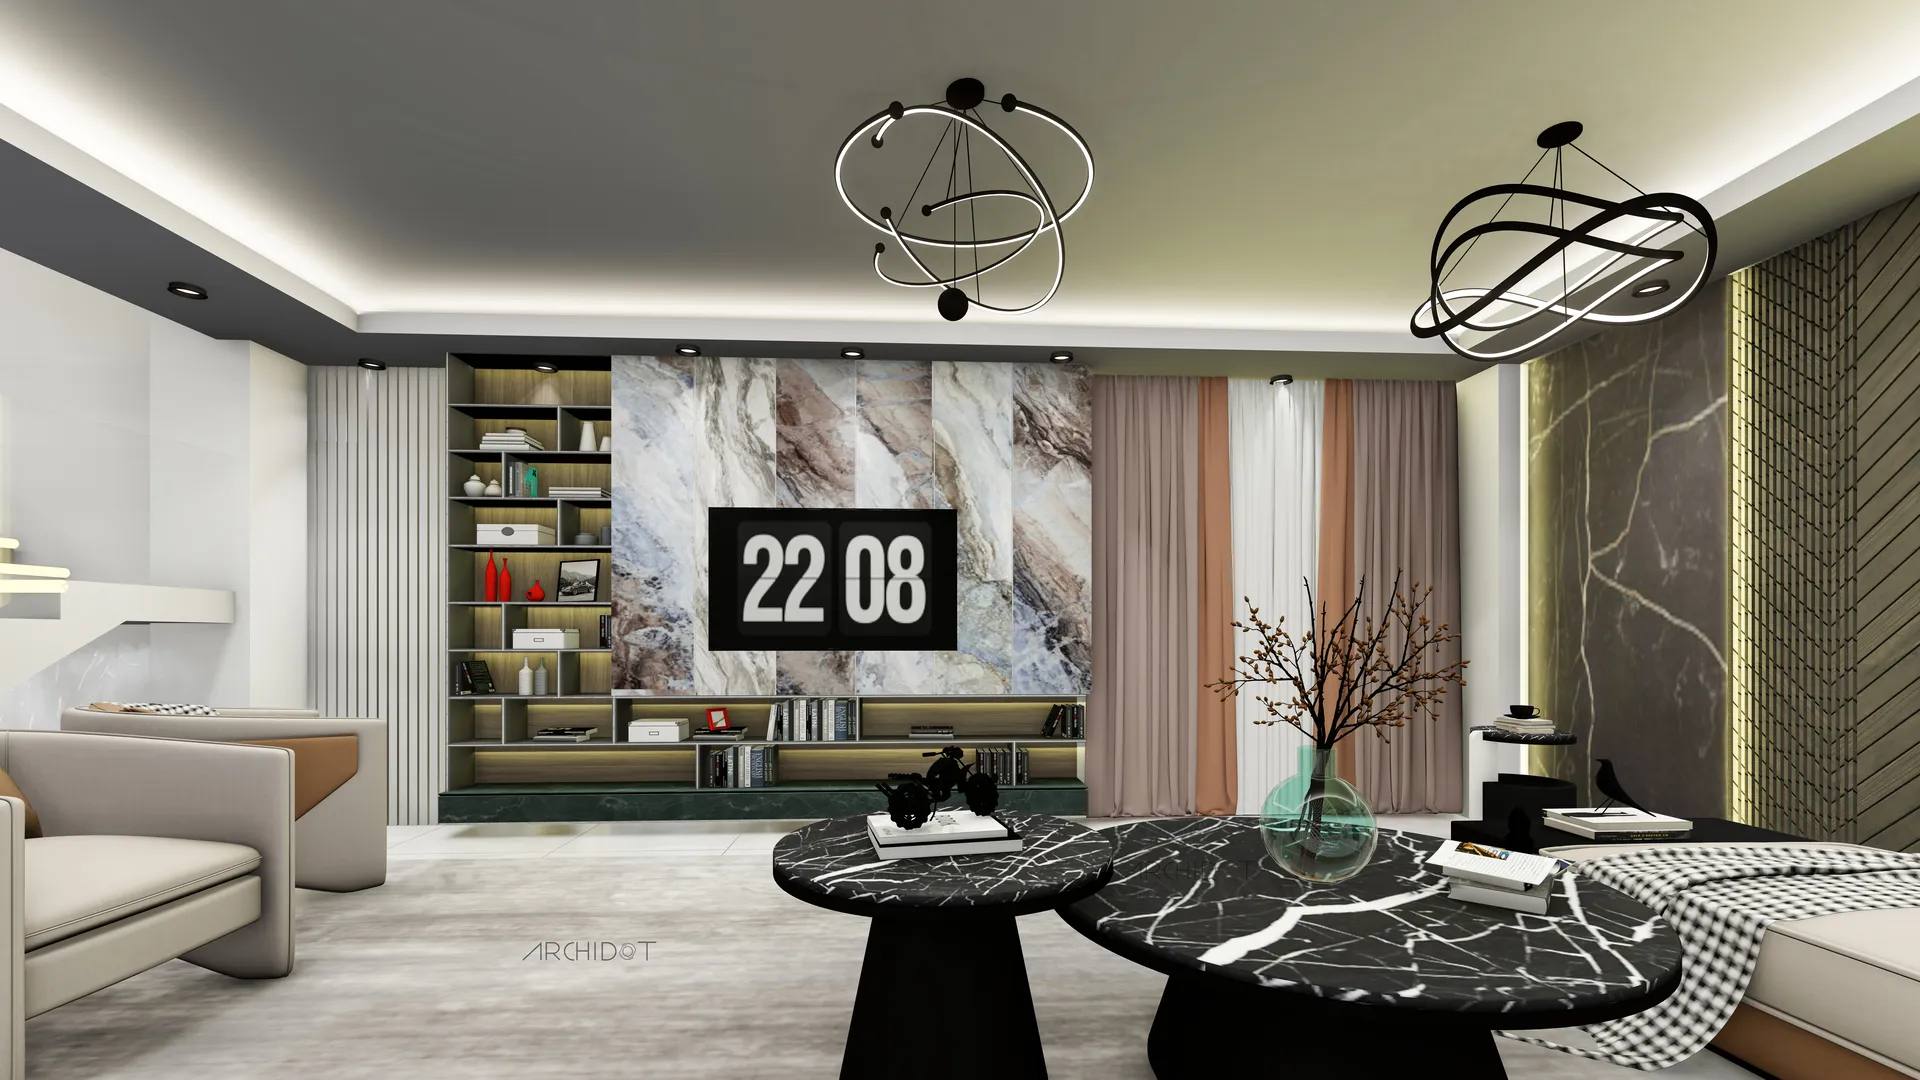
An apartment living and dining interior where a single full-height marble and joinery wall carries the television, storage and display together.
The brief
The living room of a large apartment usually ends up with four or five separate pieces of furniture against the same wall, all slightly out of alignment with each other.
Here the entire wall is designed as one element: a bookmatched marble panel at the centre with the television recessed into it, flanked by fitted joinery in dark timber carrying open display shelves, closed storage and integrated lighting. Everything the room needs is absorbed into that one plane, which leaves the rest of the space genuinely clear.
Dining sits in the same volume on a pair of round marble tables rather than one long one, which suits how the family actually eats. A coffered ceiling with concealed cove lighting defines each zone without any change in floor level, and sculptural pendants mark the dining area.
23 images
Next project
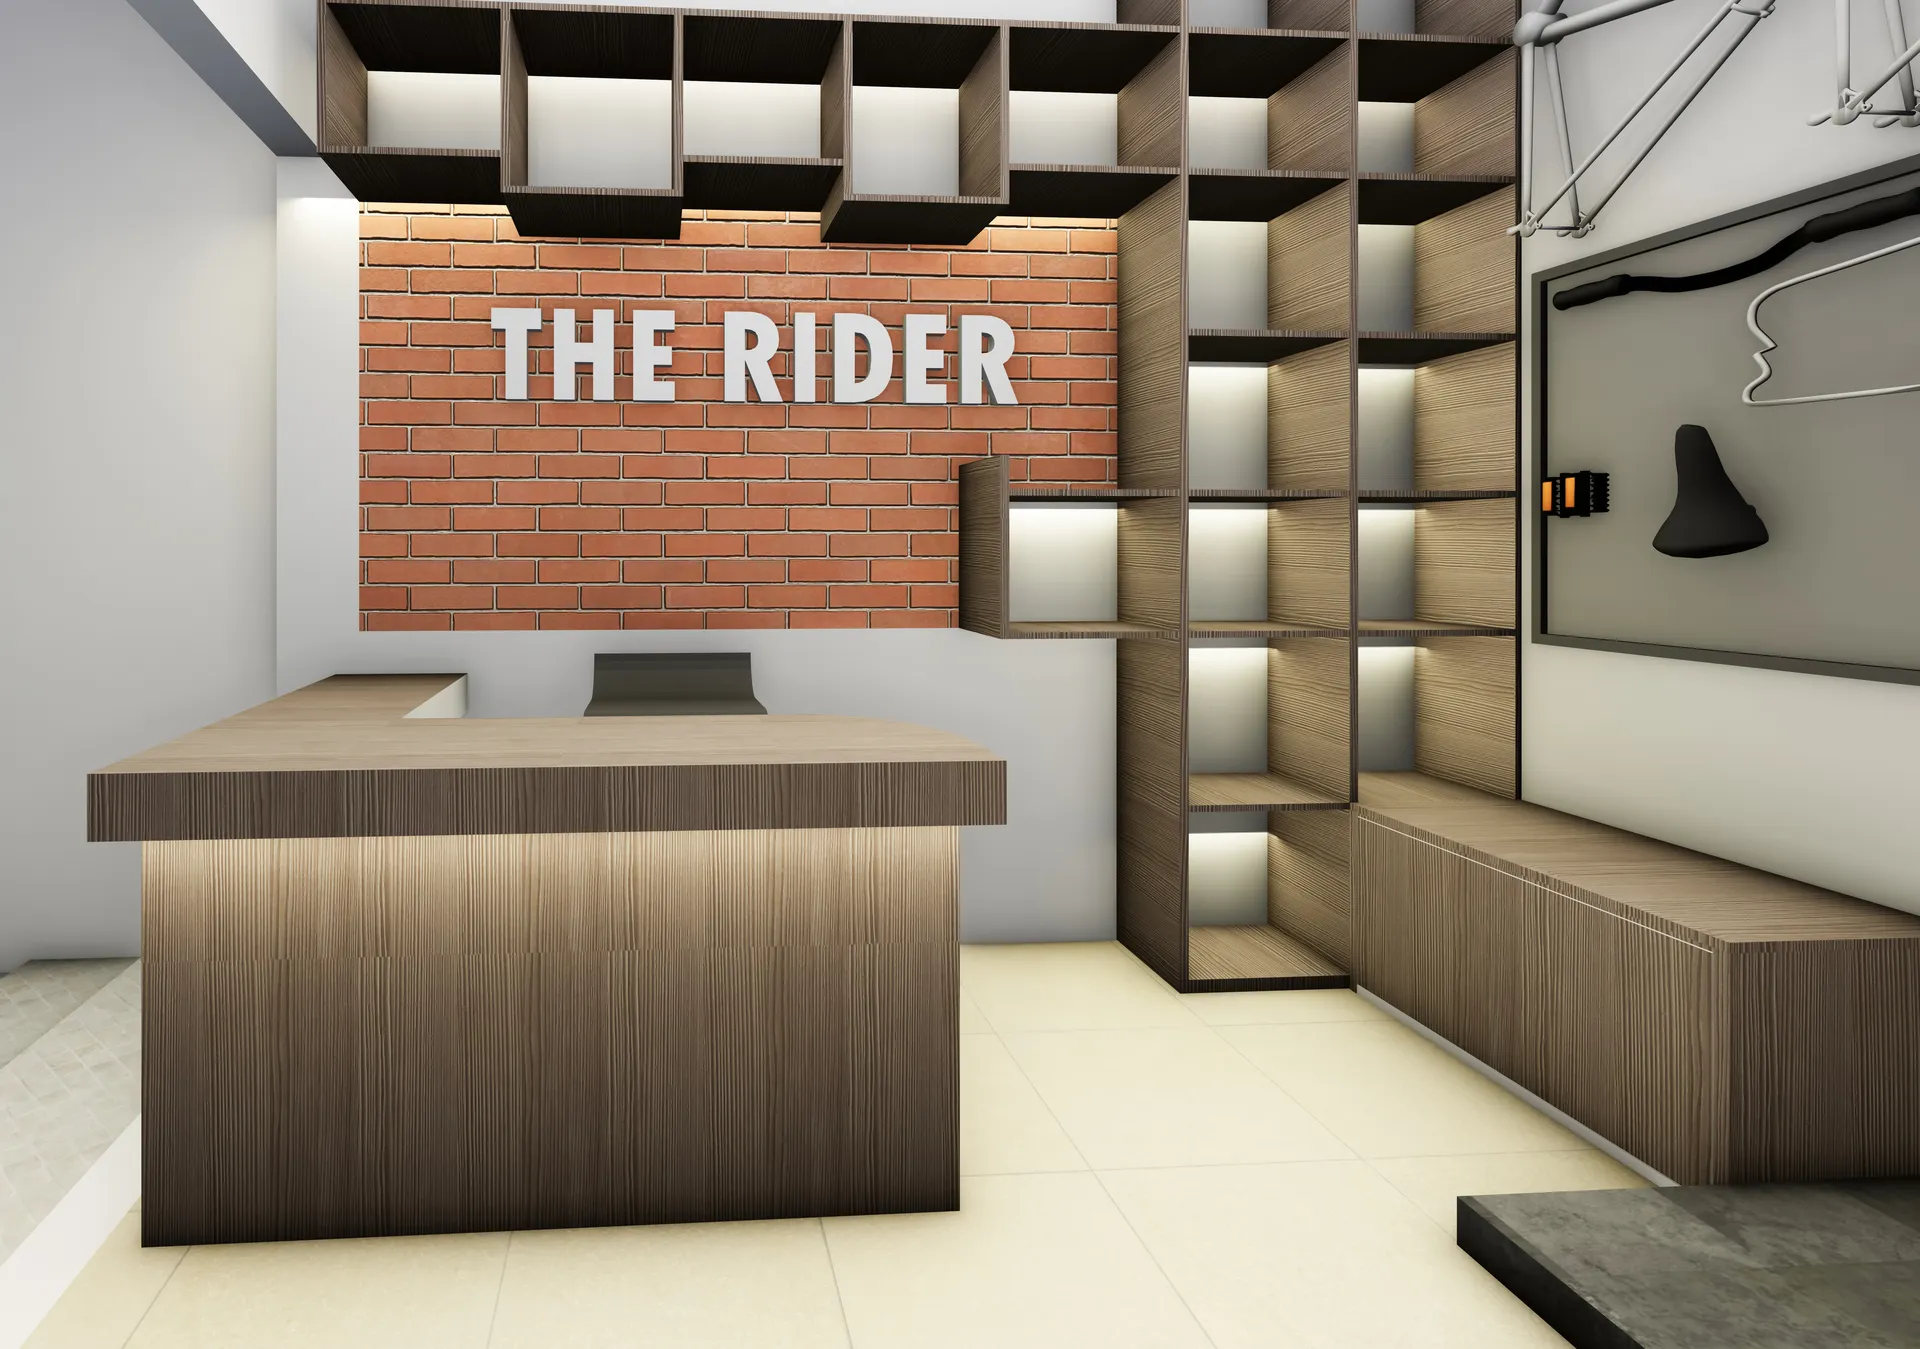
The Rider Cycle Shop
View project