Skip to content
ARCHIDot
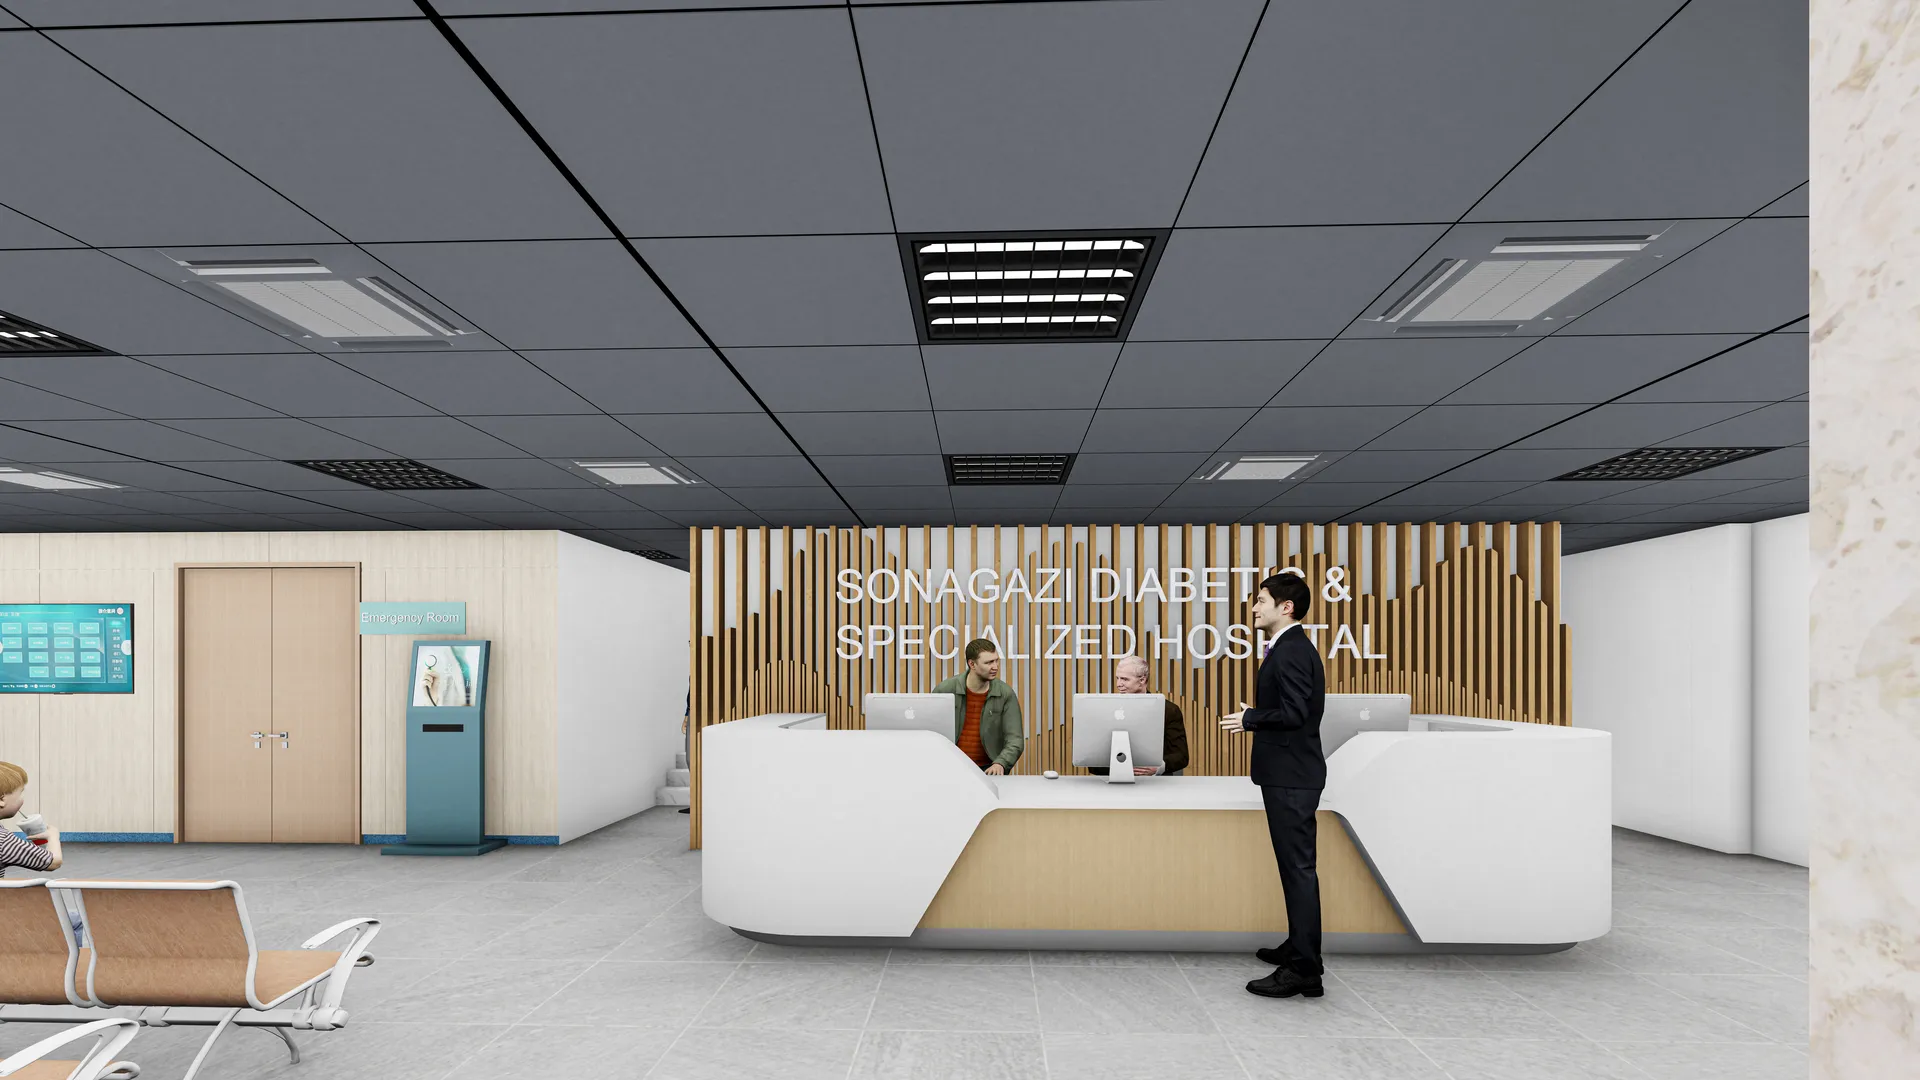
Reception desk and timber screen from the main entrance

Sonagazi Diabetic & Specialized Hospital

A hospital reception fit-out that makes the first thirty seconds legible: you can see where to go the moment you walk in.

Client
Sonagazi Diabetic & Specialized Hospital
Location
Sonagazi, Feni
Year
2024
Status
Completed
Discipline
Interior Design
Sector
Healthcare
Floor area
5,200 sq ft
Storeys
1

The brief

Most of the anxiety in a hospital lobby comes from not knowing where to go, and no amount of signage fully fixes a layout that is confusing to begin with.

The reception counter is placed on the direct line of sight from the entrance and split into two positions so a queue never blocks the doors. Behind it a slatted timber screen carries the hospital name, which gives the desk a clear backdrop and stops the space reading as a corridor.

Waiting seating is set along the perimeter in short runs rather than one long bank, which keeps a busy room feeling calmer. Materials were chosen for cleaning as much as appearance: seamless flooring, wipeable surfaces to handrail height and recessed lighting with no dust-catching detail.

— Visualisation

12 images

01 / 01

Next project

Bata Retail Outlet

View project