Skip to content
ARCHIDot
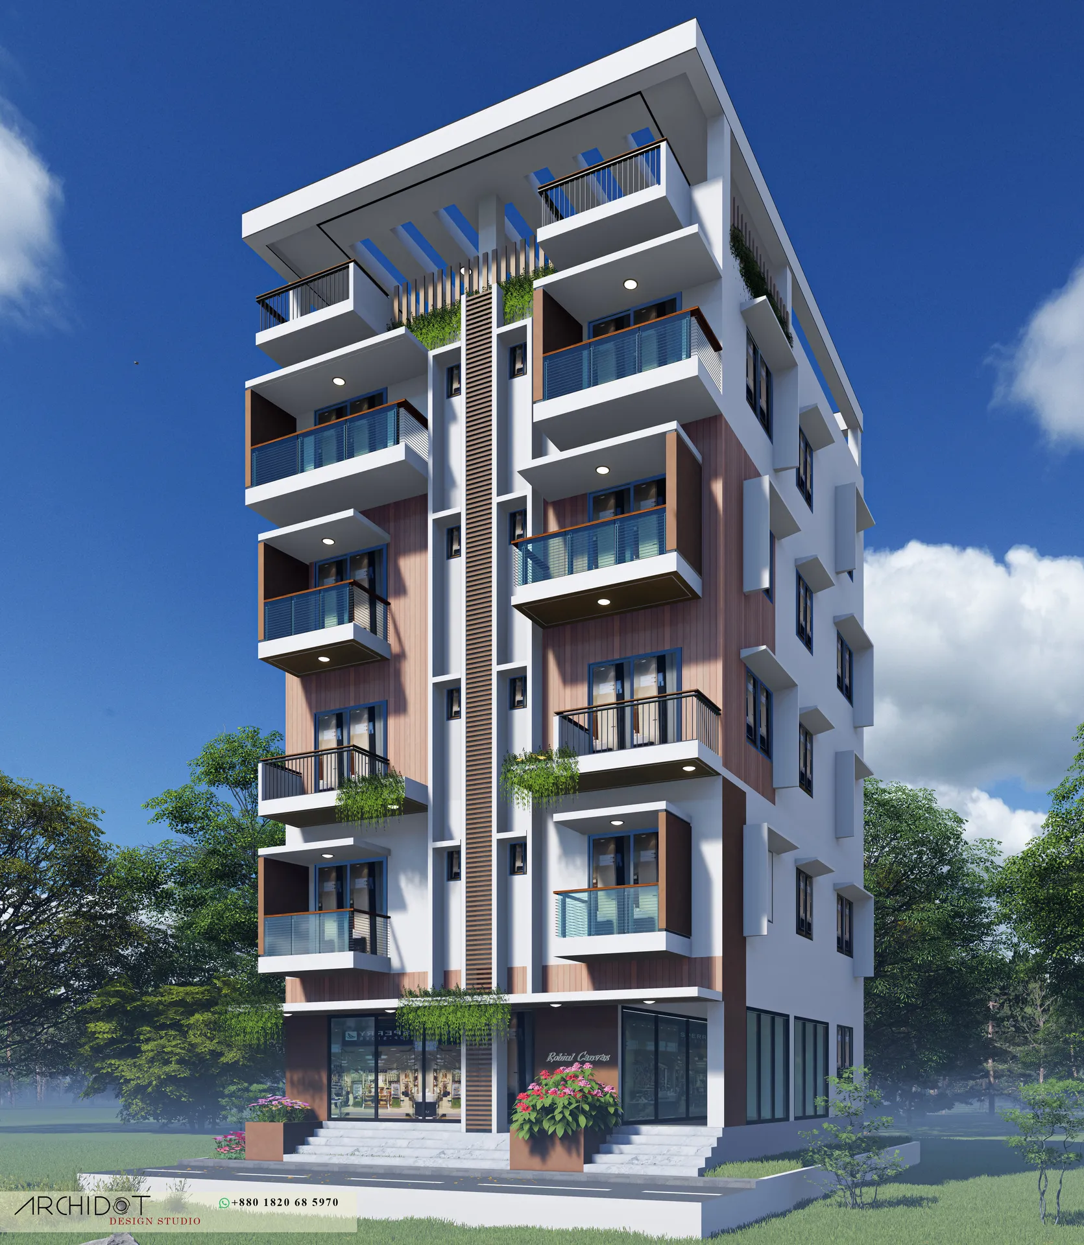
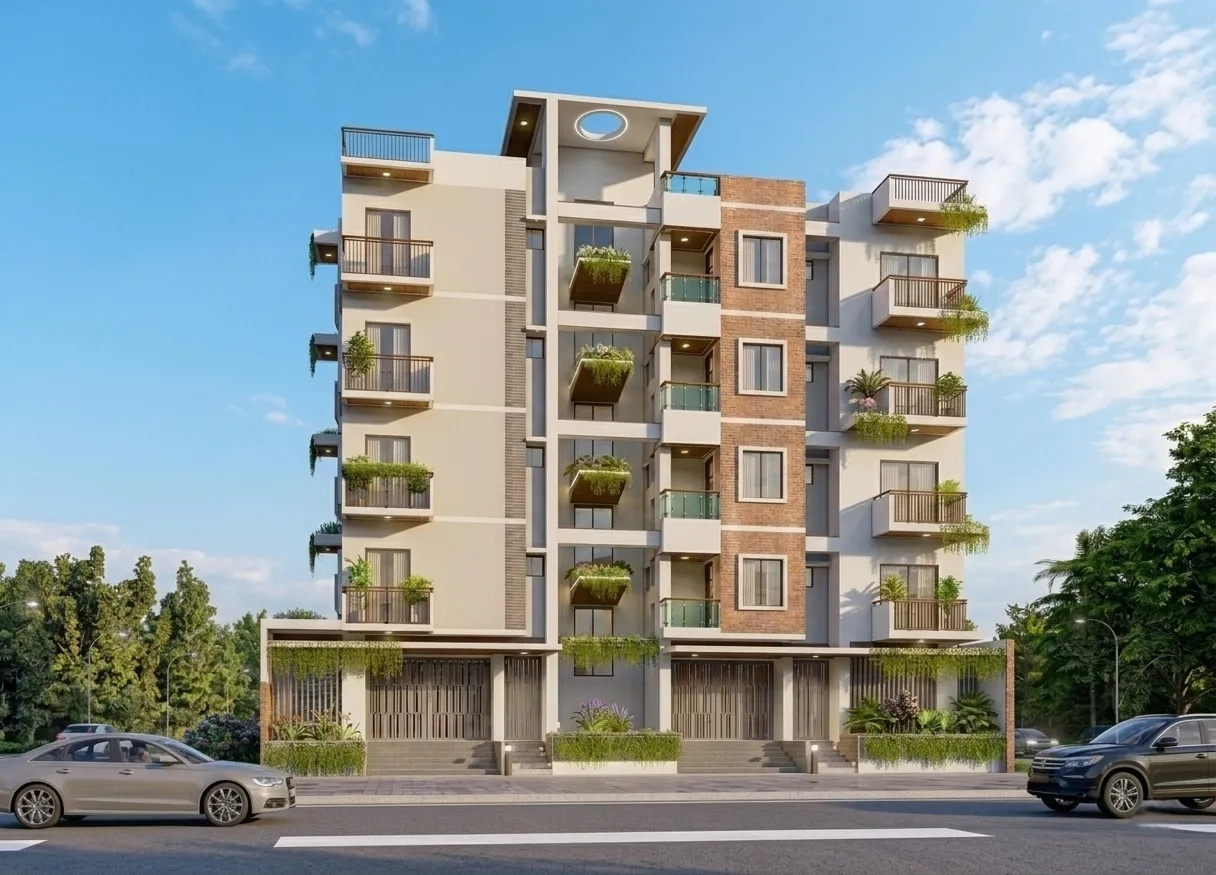
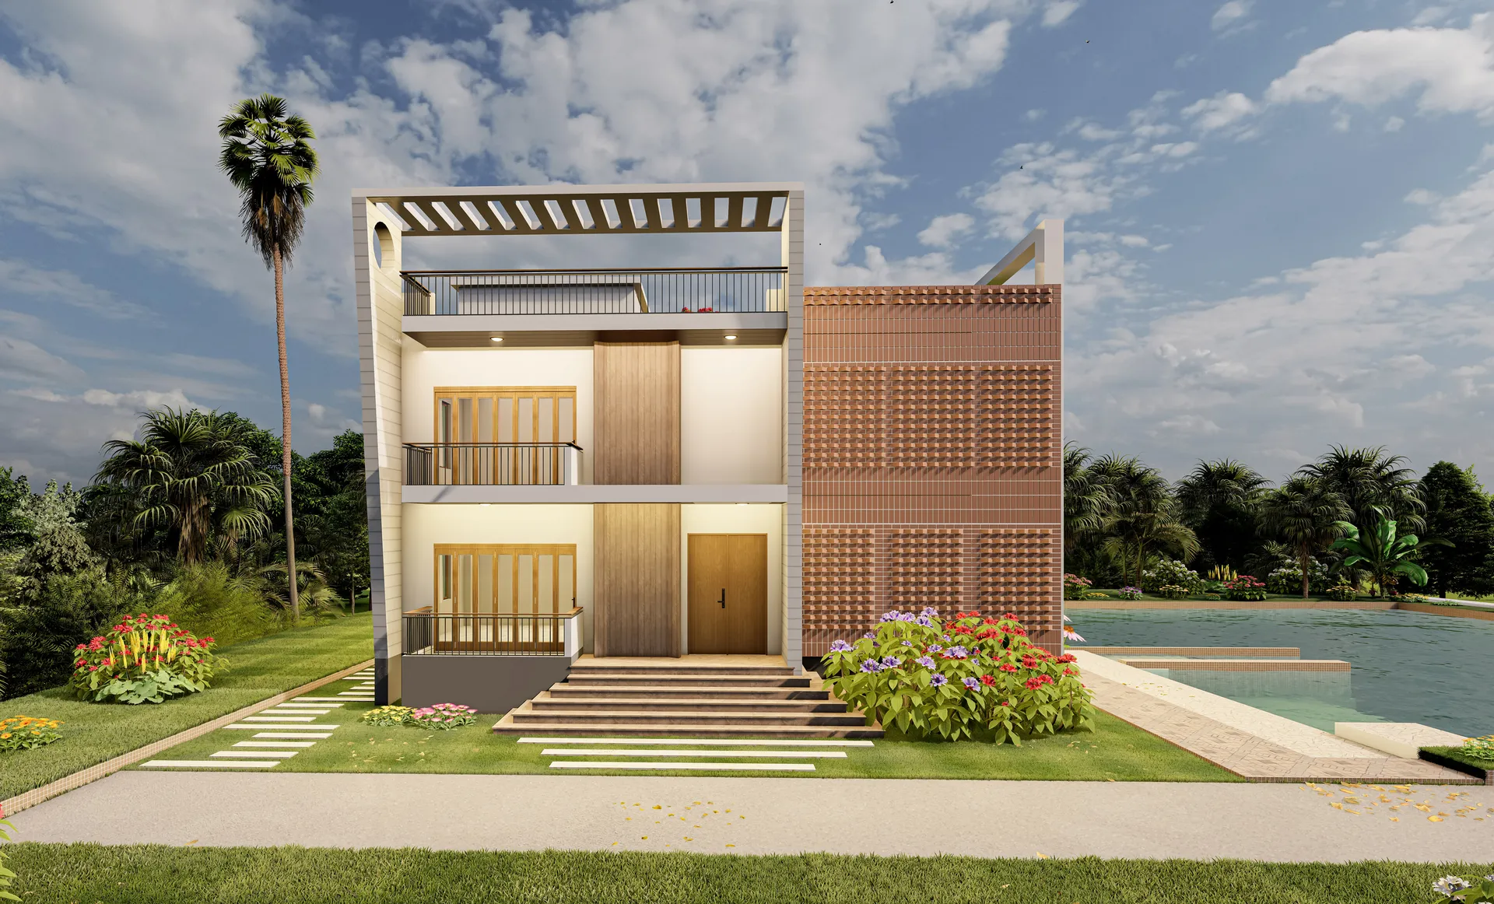
Street elevation with planted balconies and screened parking level

Abu Musa Apartments

A six-storey apartment block where every unit gets a planted balcony and the ground floor is screened behind timber battens.

Client
Mr. Abu Musa
Location
Dhaka
Year
2023
Status
Completed
Discipline
Architecture
Sector
Residential
Floor area
14,000 sq ft
Storeys
6

The brief

Apartment blocks on this scale are usually built to a formula, with balconies treated as leftover space and the ground floor given over entirely to parking behind an open grille.

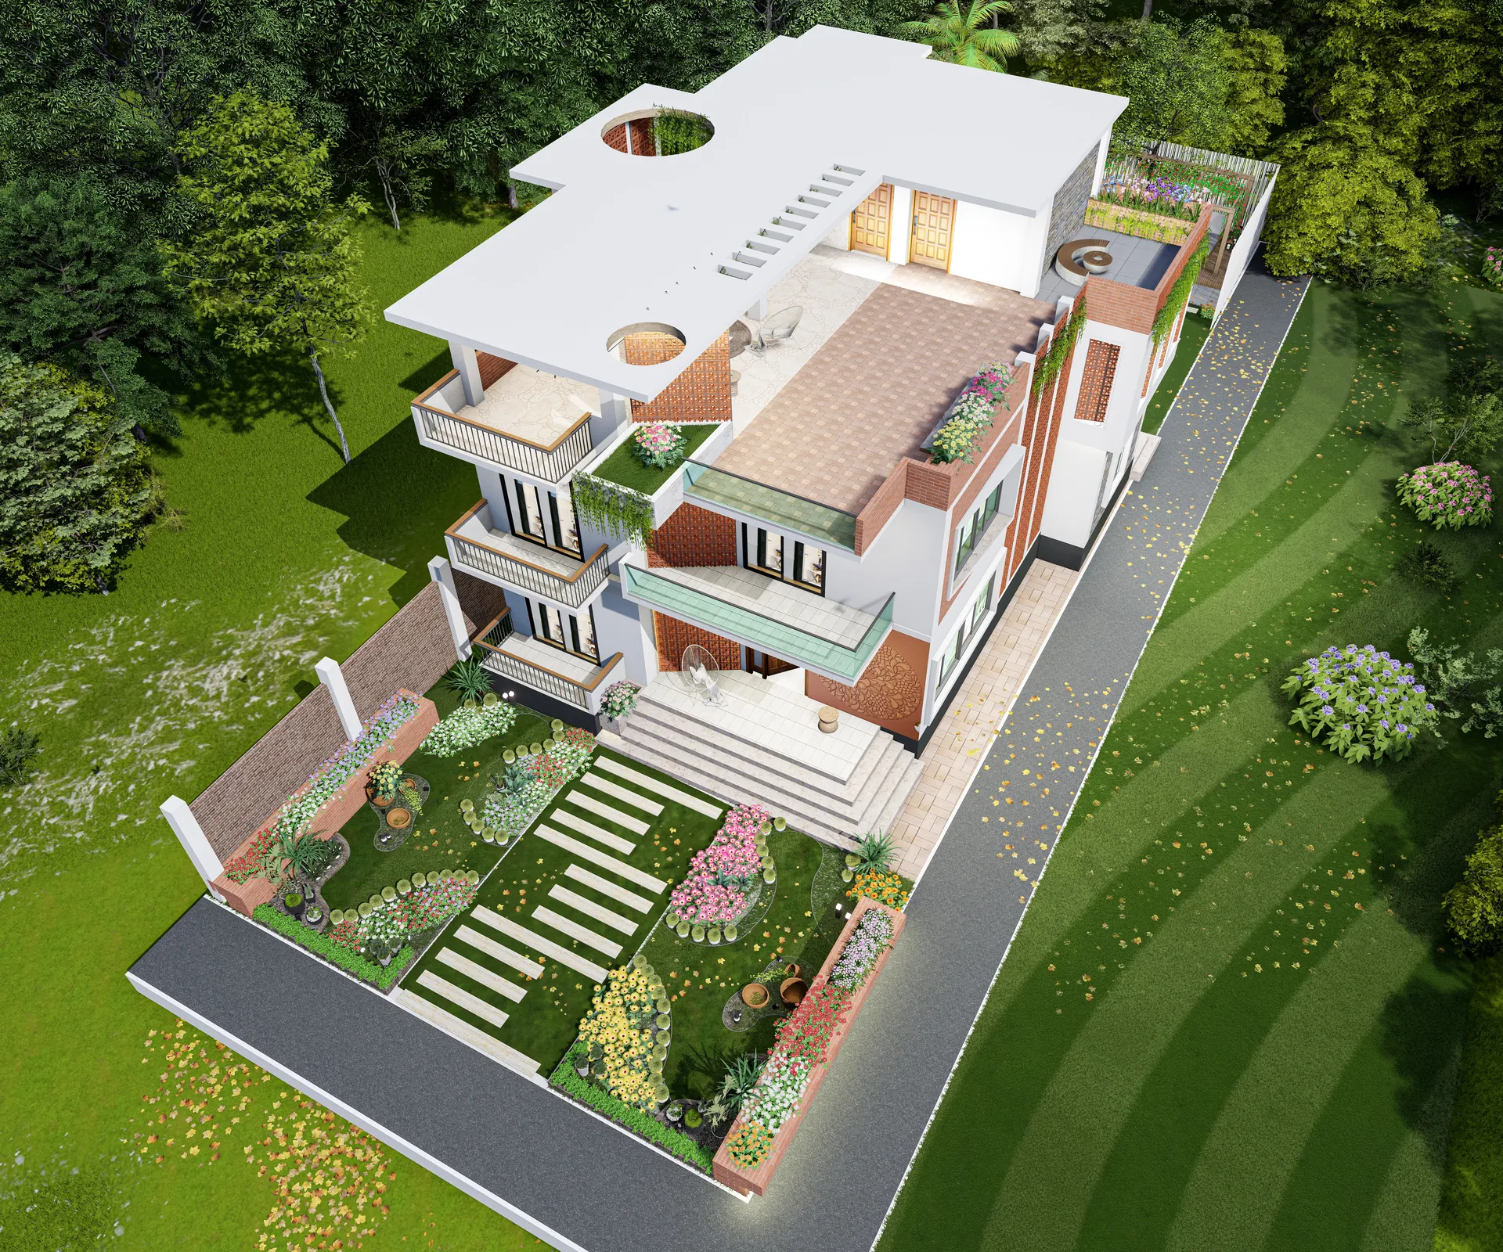
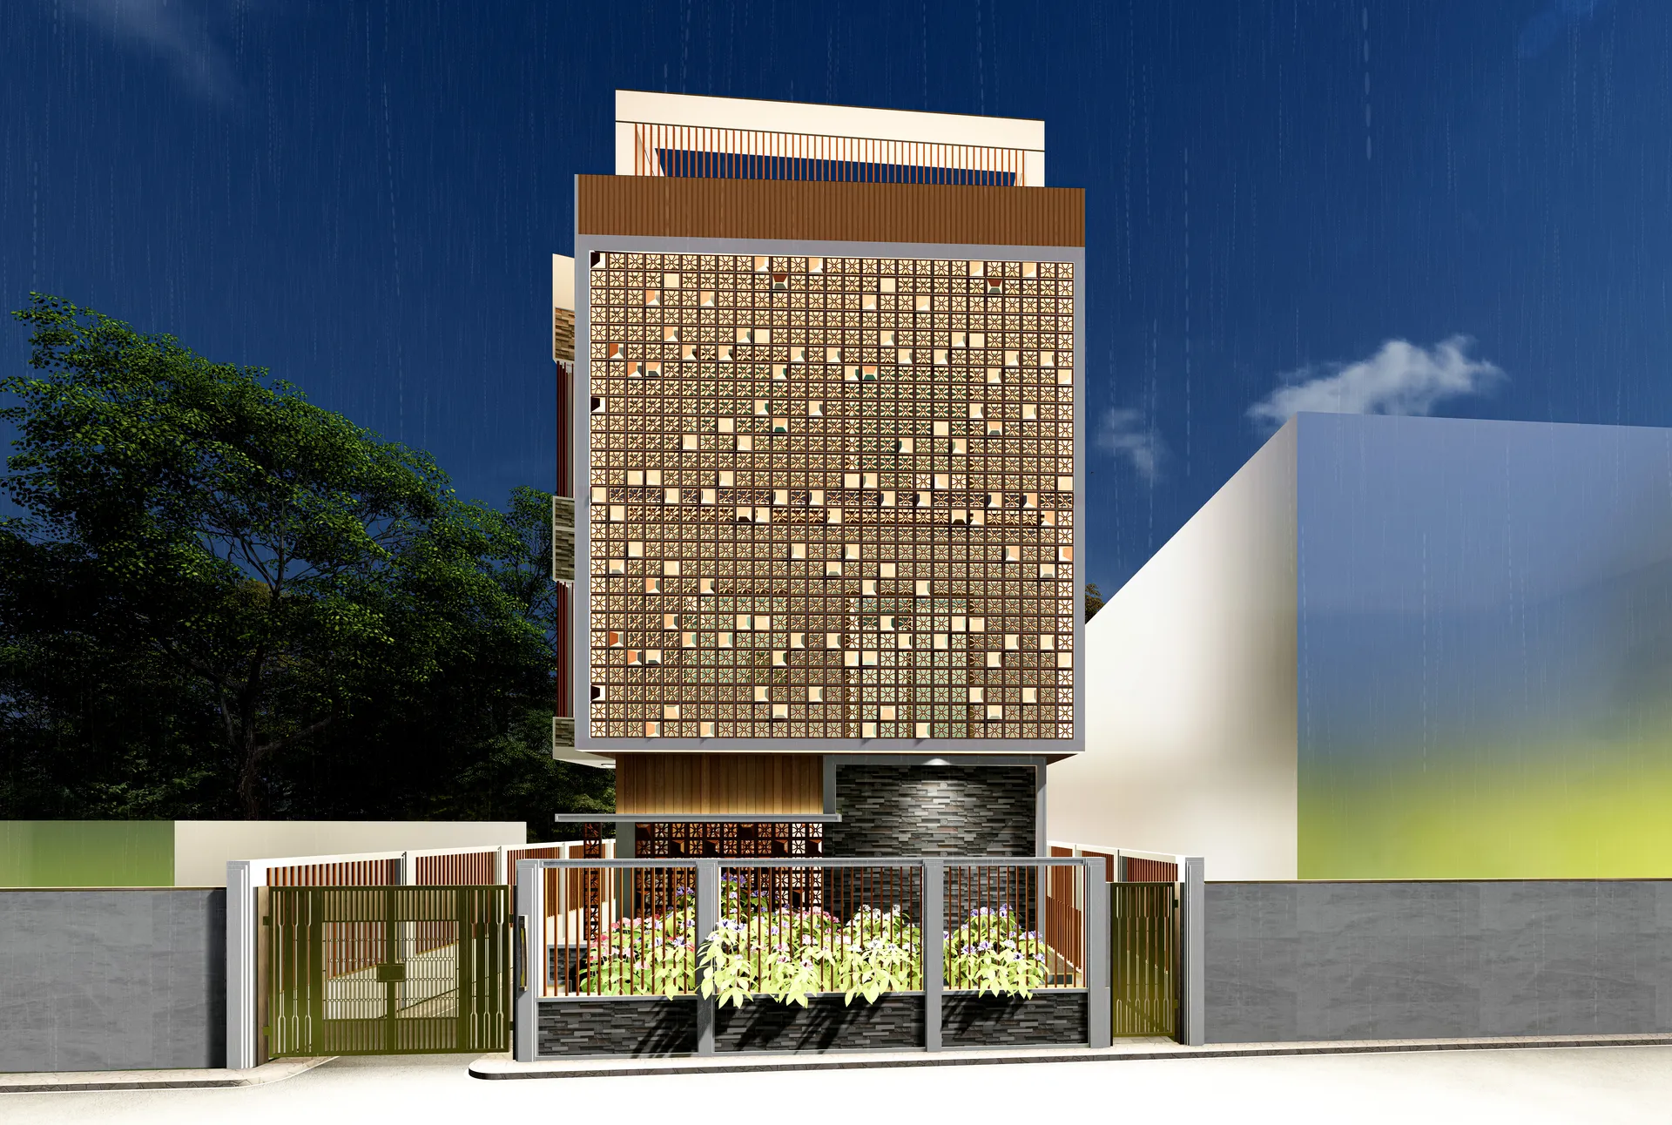
Two changes were made here. Every unit gets a balcony deep enough to actually use, with a planter built into the edge so the greenery is permanent rather than dependent on the tenant. And the parking level is screened behind vertical timber battens with planting in front, which gives the building a proper base instead of a dark void at street level.

The elevation alternates render and stone in vertical bands to break up the mass, and the stair and lift core is expressed as a separate element to one side.

— Visualisation

07 images

01 / 01

Next project

Robiul Hossain Apartments

View project