Skip to content
ARCHIDot
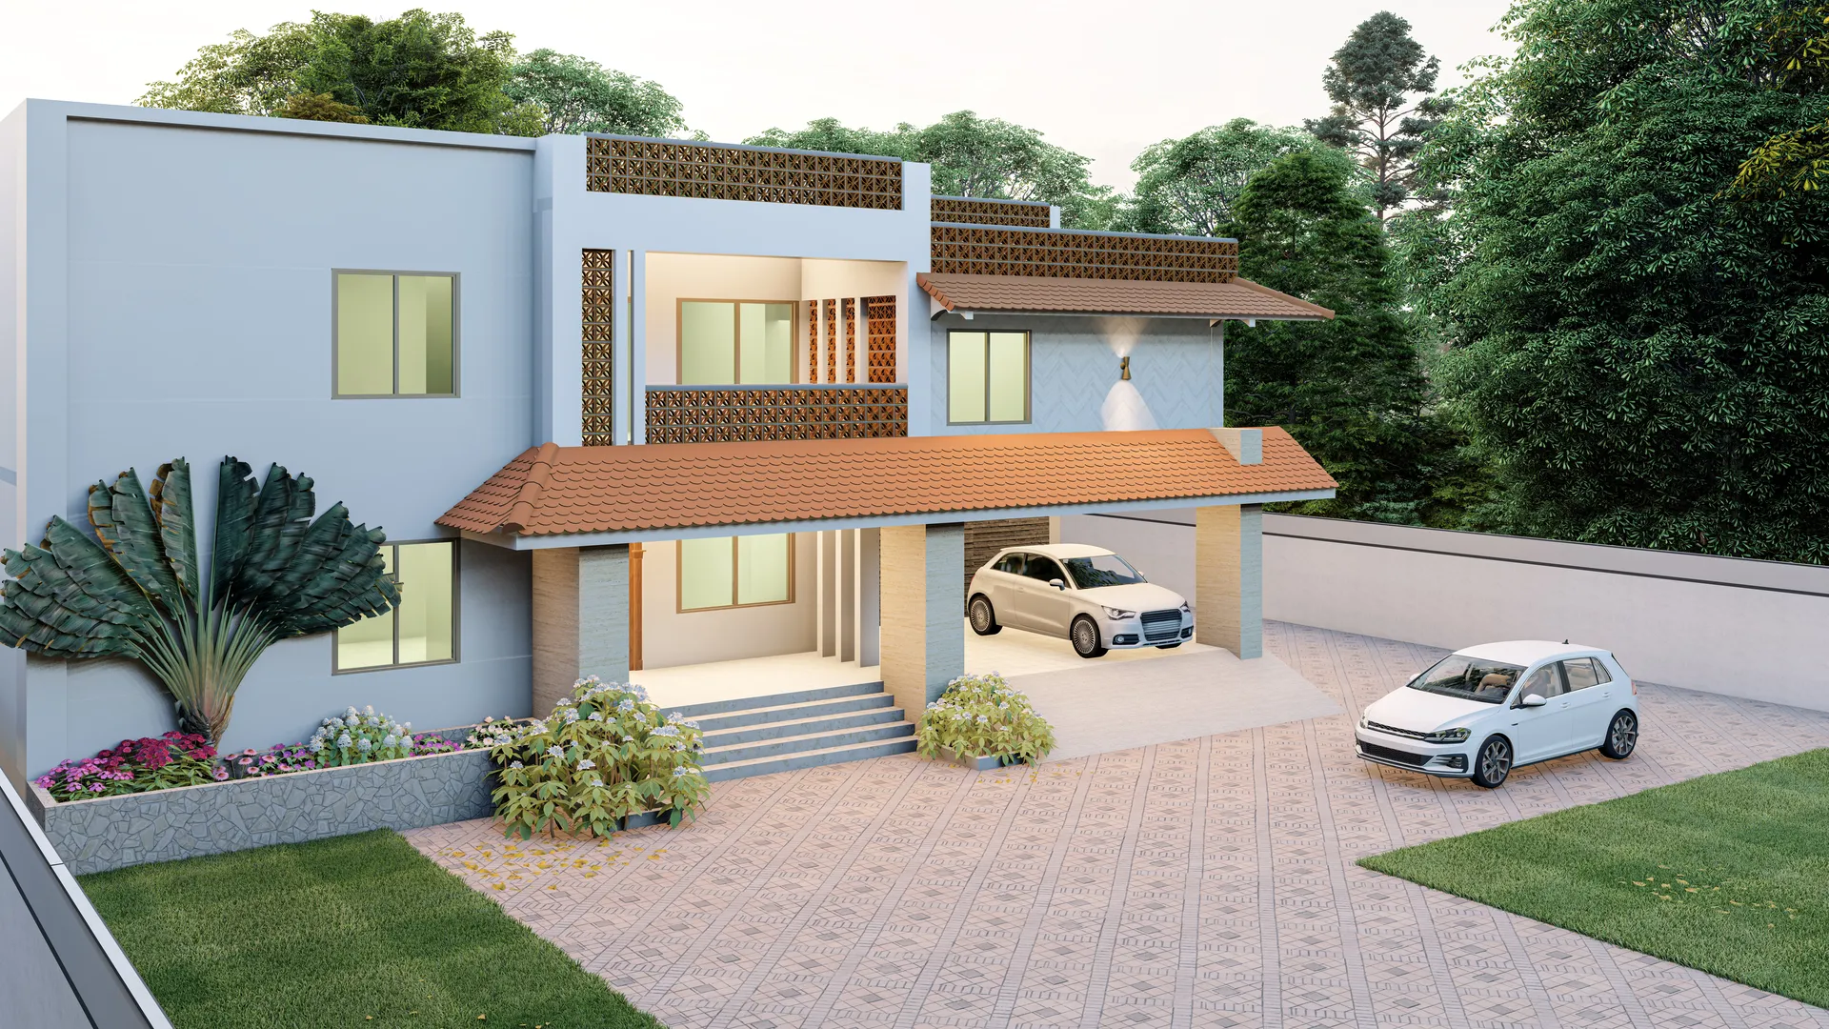
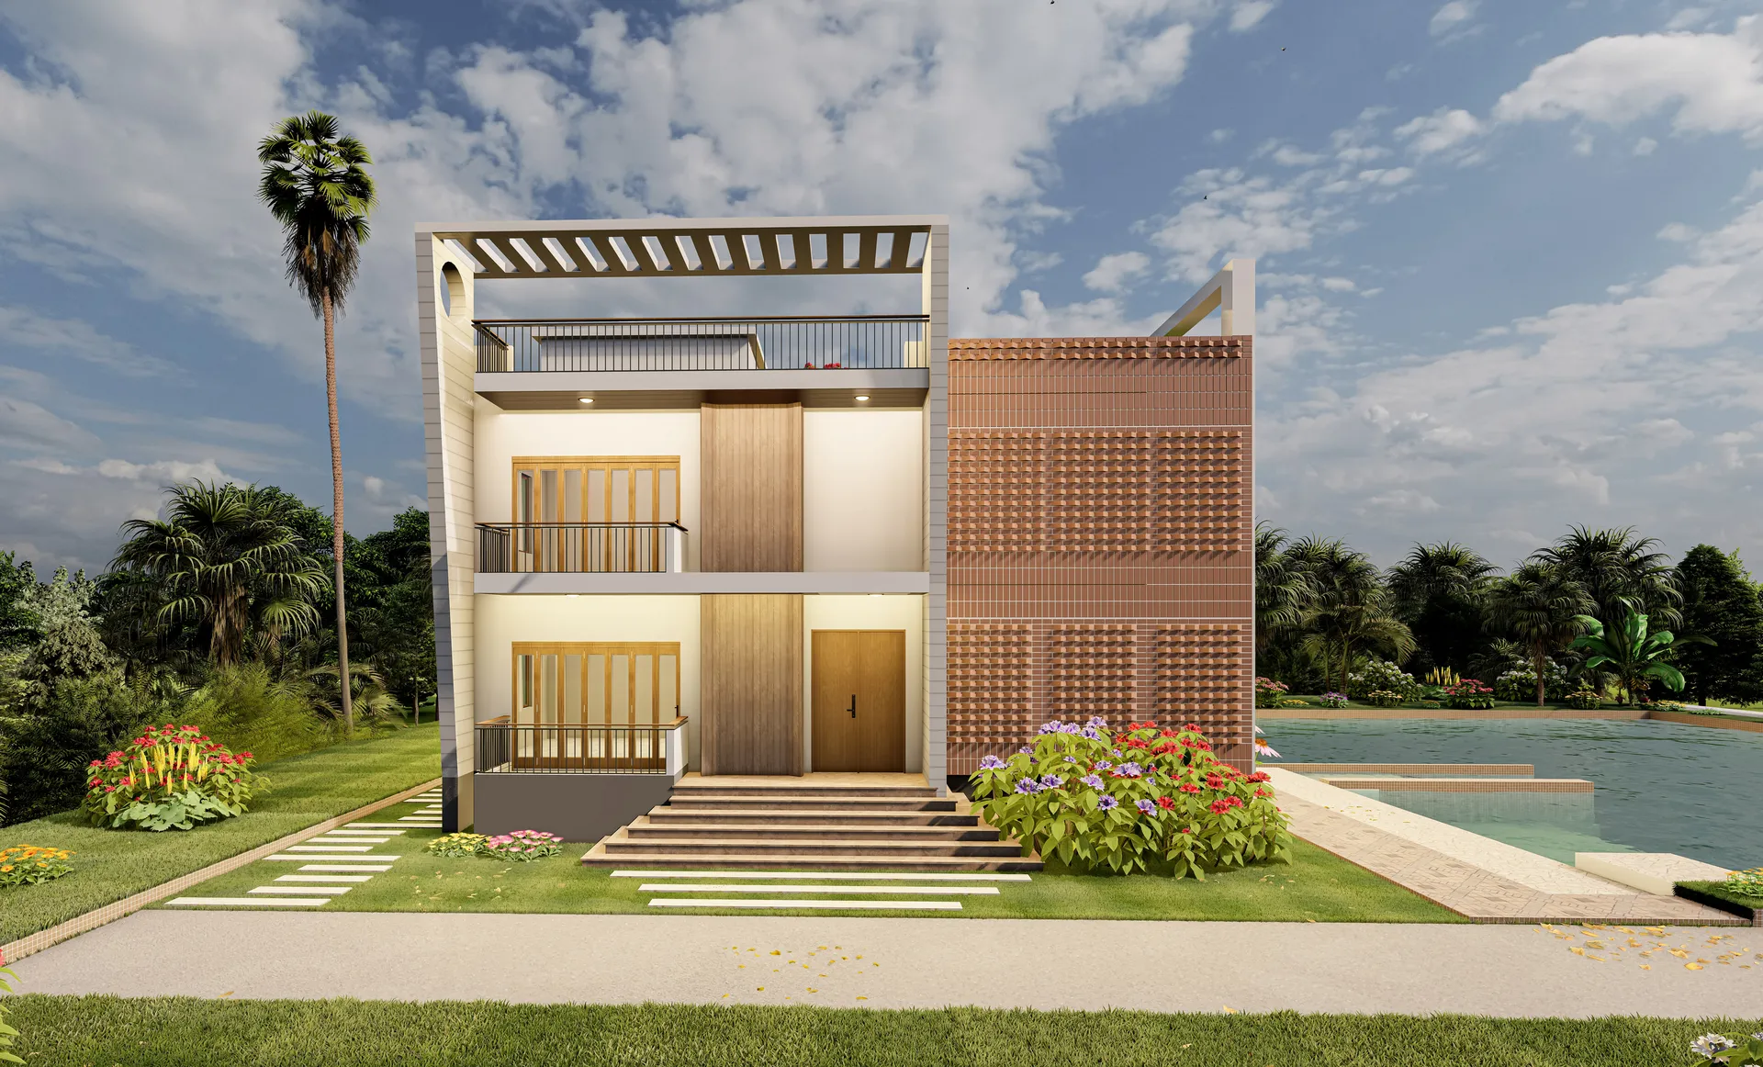
Entrance and car porch under the pitched tiled roof

Korban Ali House

A family house that keeps a pitched tiled roof over the entrance and car porch, with a brick jali panel lighting the stair.

Client
Mr. Korban Ali
Location
Dhaka Division
Year
2022
Status
Completed
Discipline
Architecture
Sector
Residential
Floor area
3,000 sq ft
Storeys
2

The brief

The client wanted the house to feel familiar rather than abstract, so the design keeps a pitched, tiled roof over the parts of the building people arrive at.

That roof runs over both the entrance steps and the car porch, tying the two together into one sheltered edge. Behind it the rest of the house is flat-roofed and plainly rendered, so the pitched element reads clearly as the front door rather than as decoration spread across the whole building.

A panel of brick jali sits beside the entrance where the stair rises, giving it light and ventilation without a window onto the drive. The forecourt is paved in block paving with planted beds along the boundary wall.

— Visualisation

08 images

01 / 01

Next project

Mojibur Residence

View project