Architecture
Luxury Duplex House
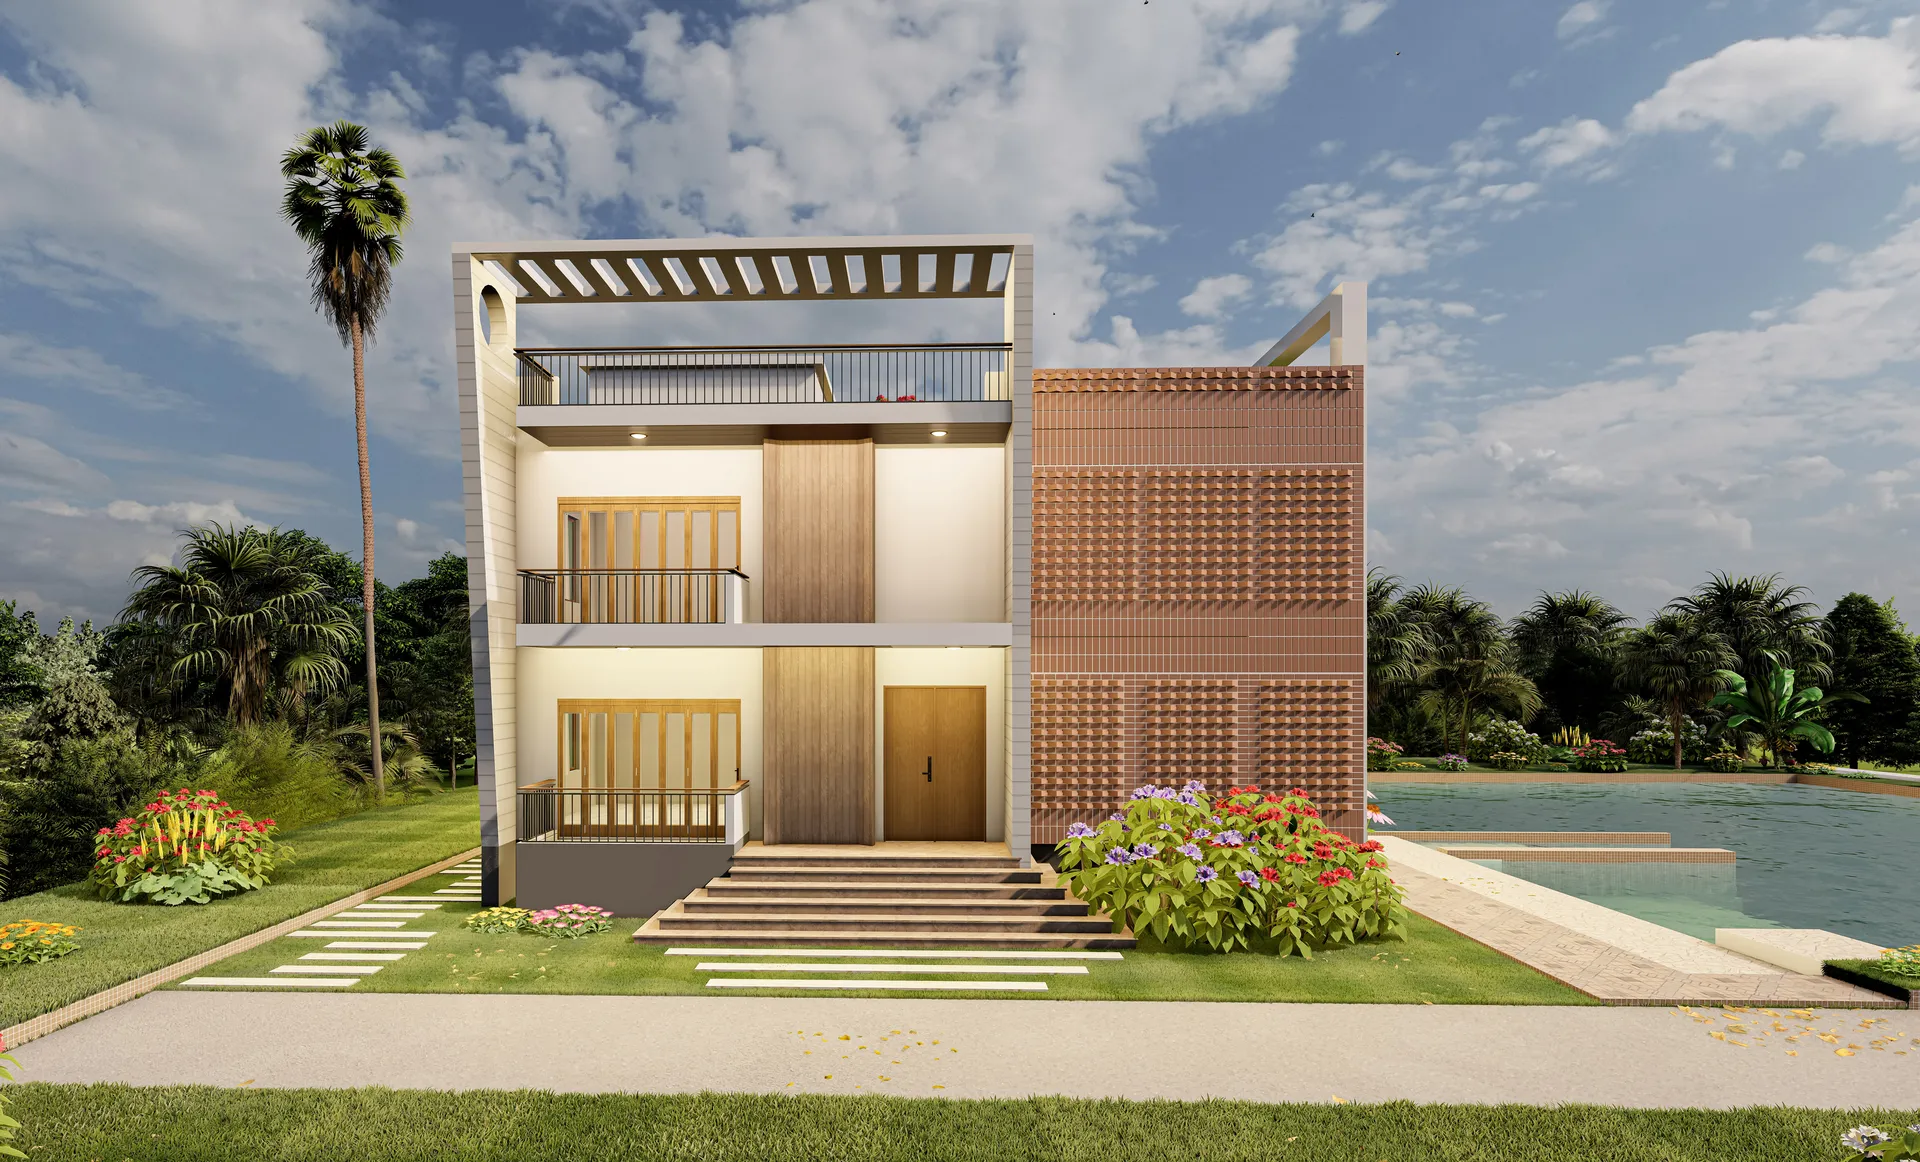
A waterside duplex where a perforated brick screen filters the afternoon sun and a timber-lined core draws the breeze st...
View project
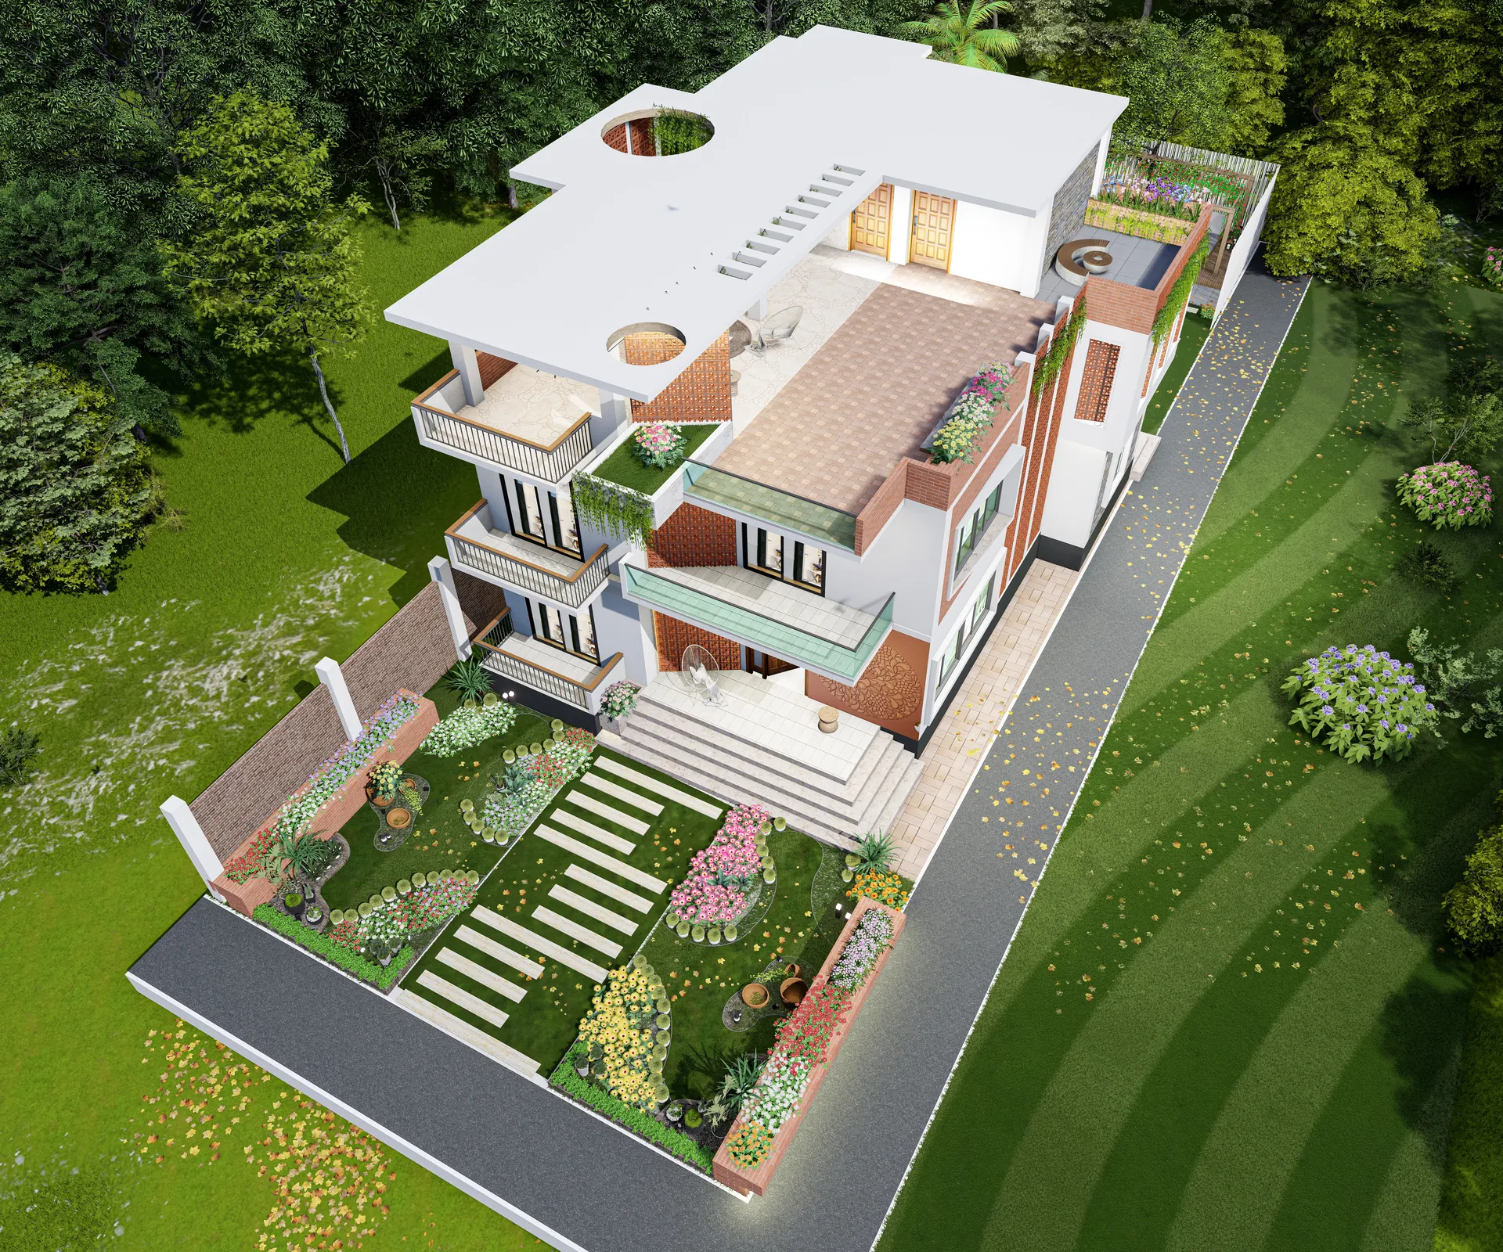
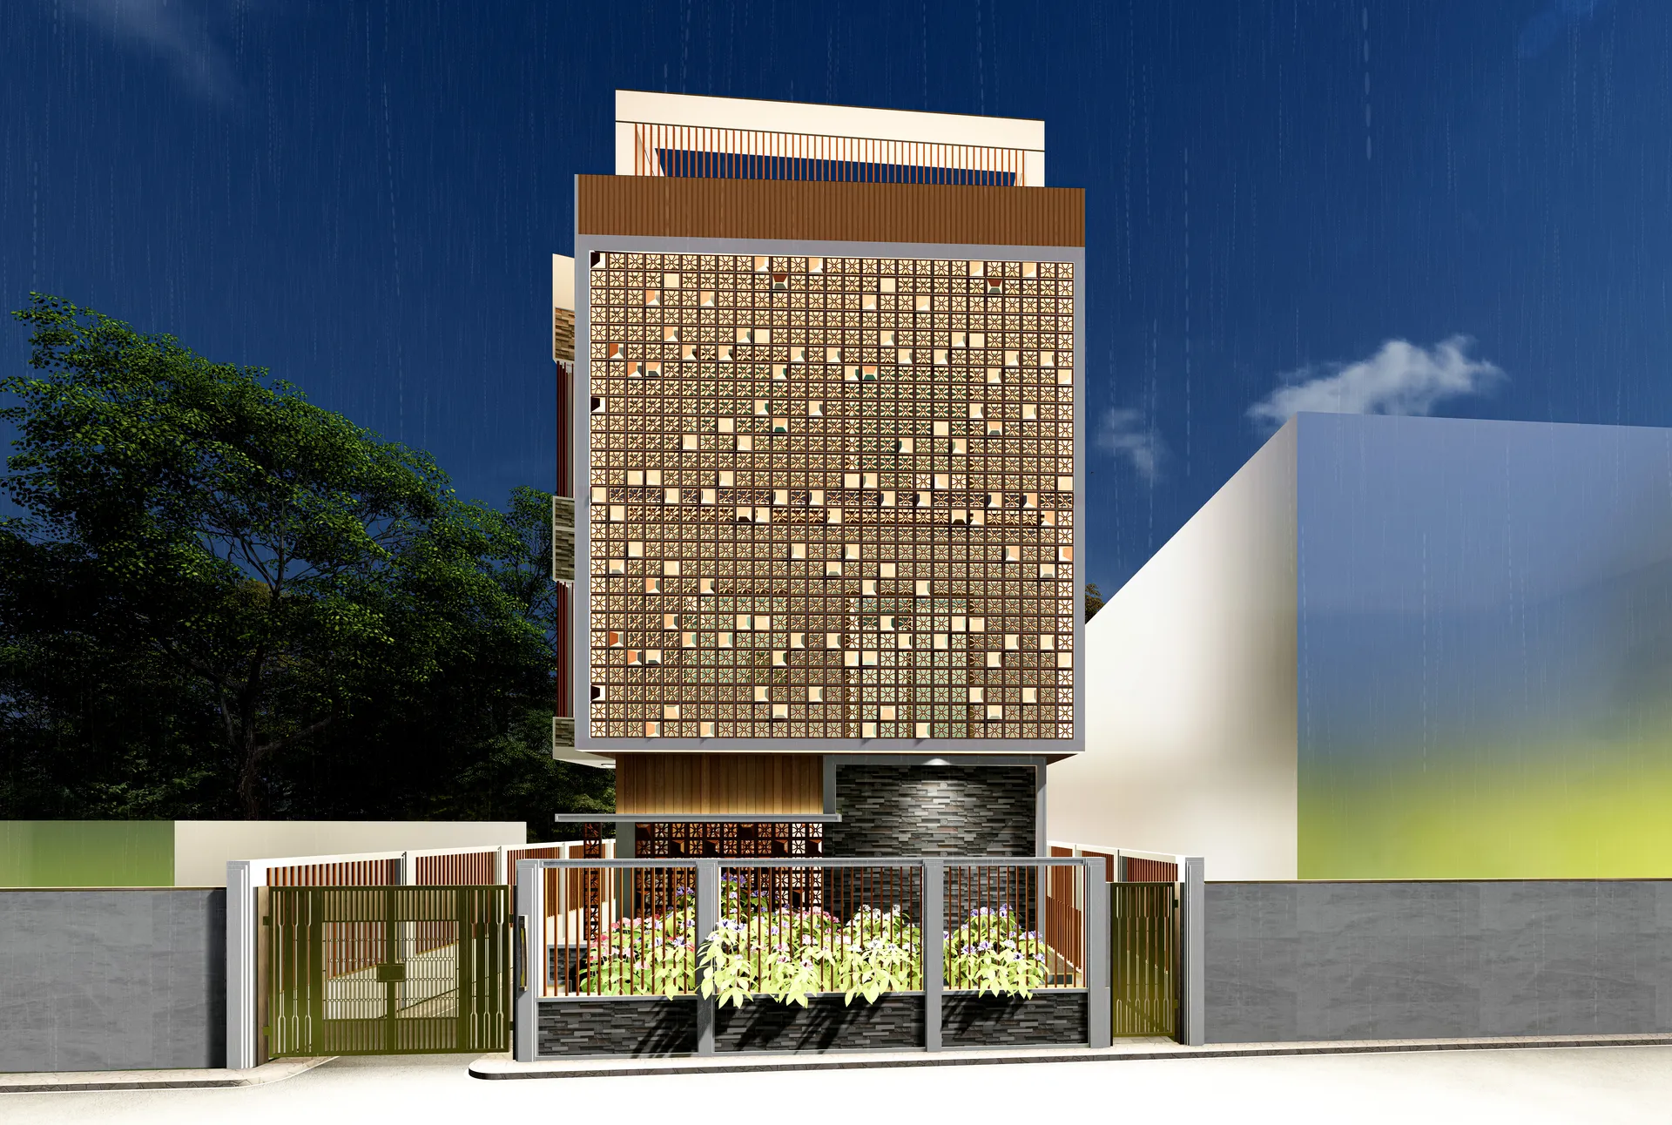
A three-storey house with a projecting balcony stack and a roof pergola, currently on site.
The brief
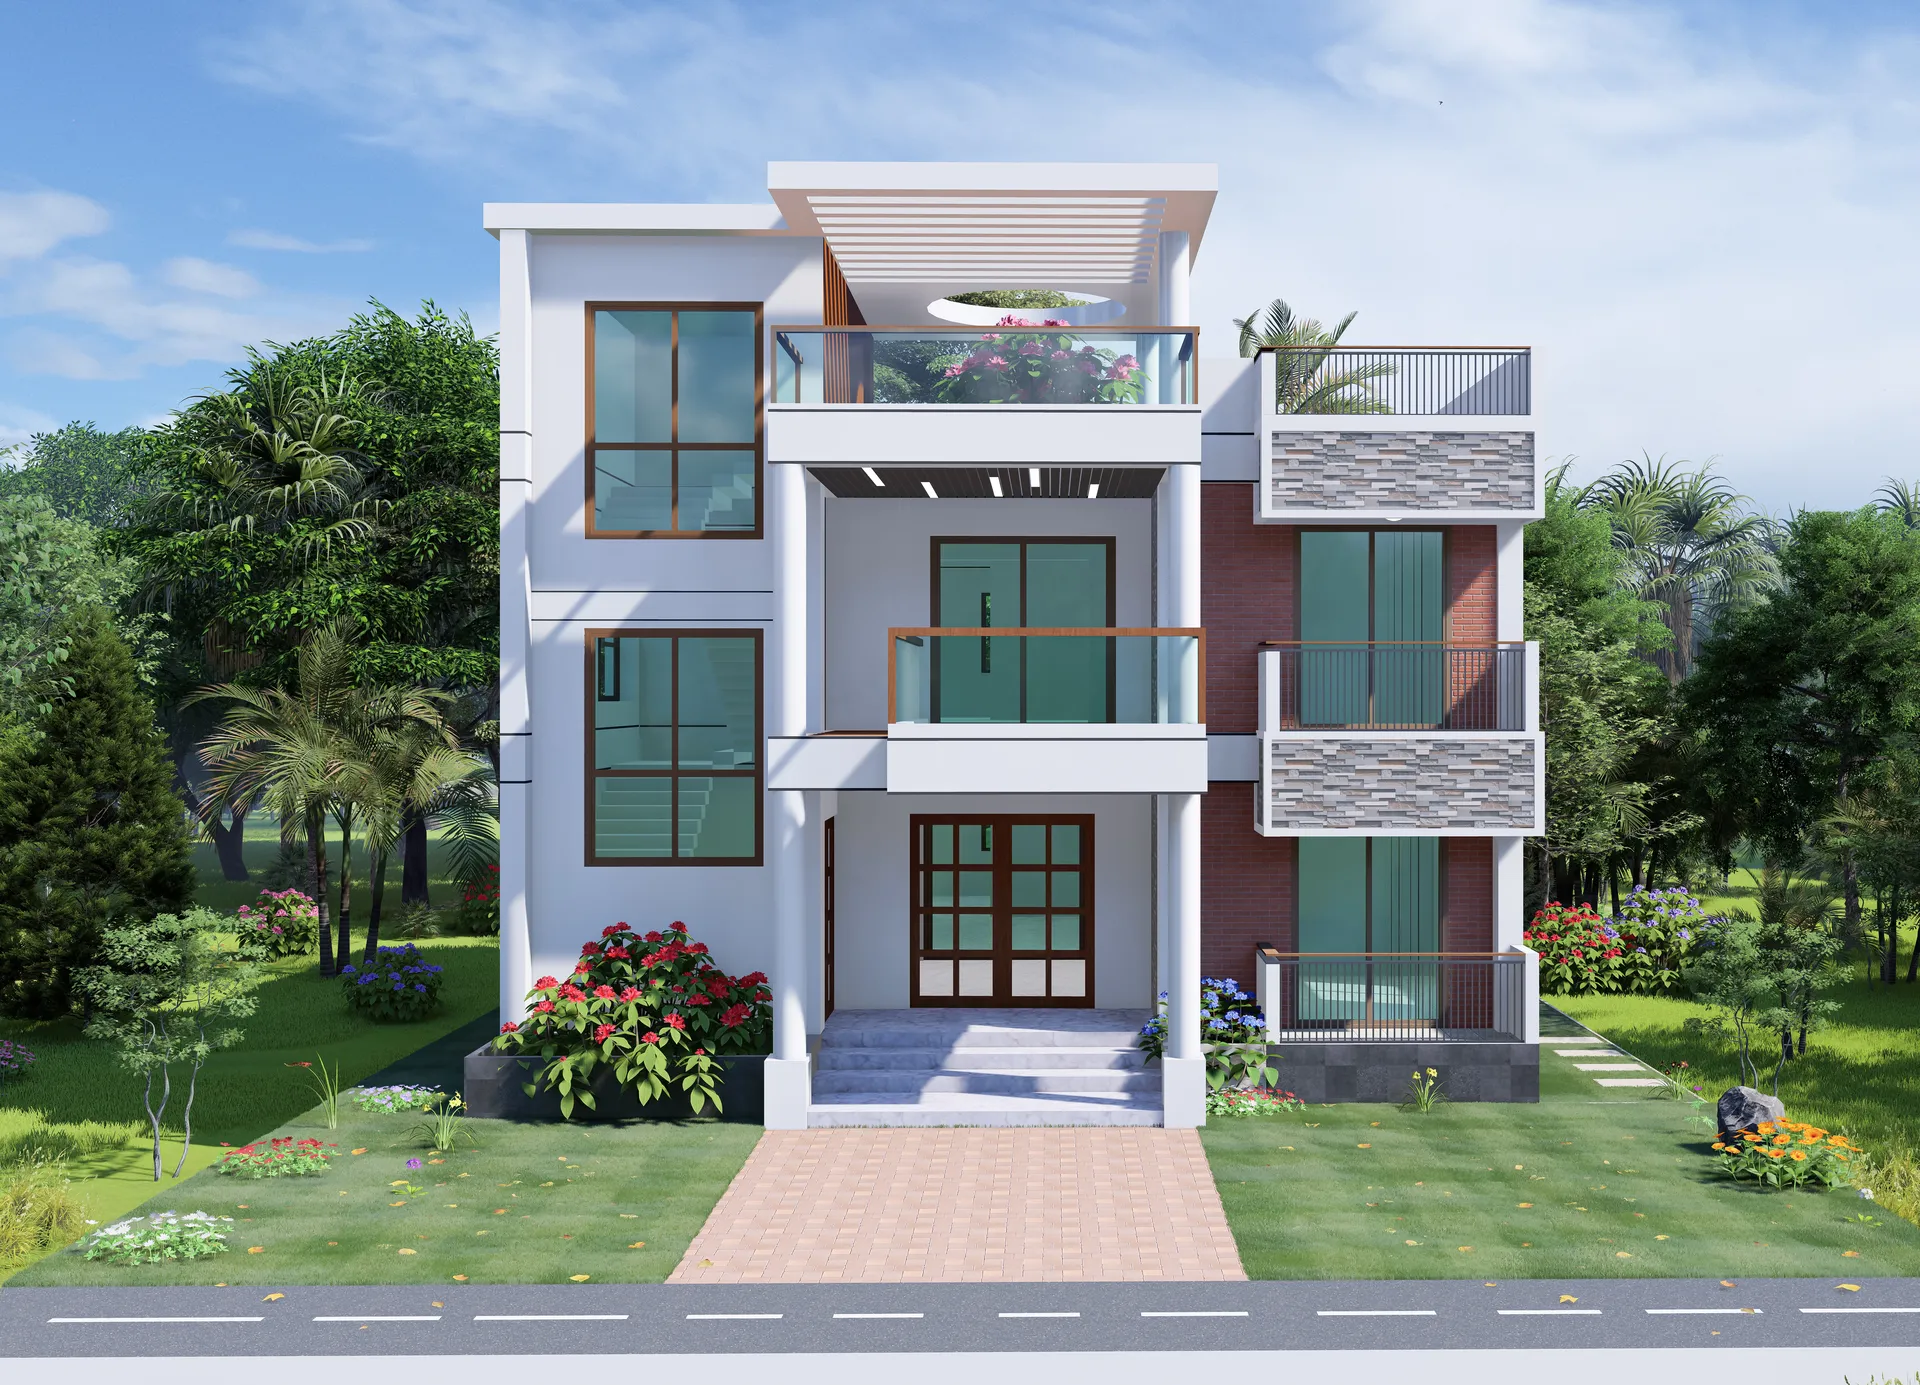
A family house on an open plot, organised around a projecting balcony stack that runs up the front of the building.
The balconies are cantilevered clear of the main wall so they shade the windows below them, and a steel-framed pergola caps the arrangement at roof level. On one side a contrasting panel in dark render breaks up what would otherwise be a wide, flat elevation.
The approach is a straight paved path from the road across a lawn, with flowering planting held to the edges. The project is on site at the time of writing, with the frame complete and finishes underway.
05 images
Next project
Abu Musa Apartments
View project