Architecture
Luxury Duplex House
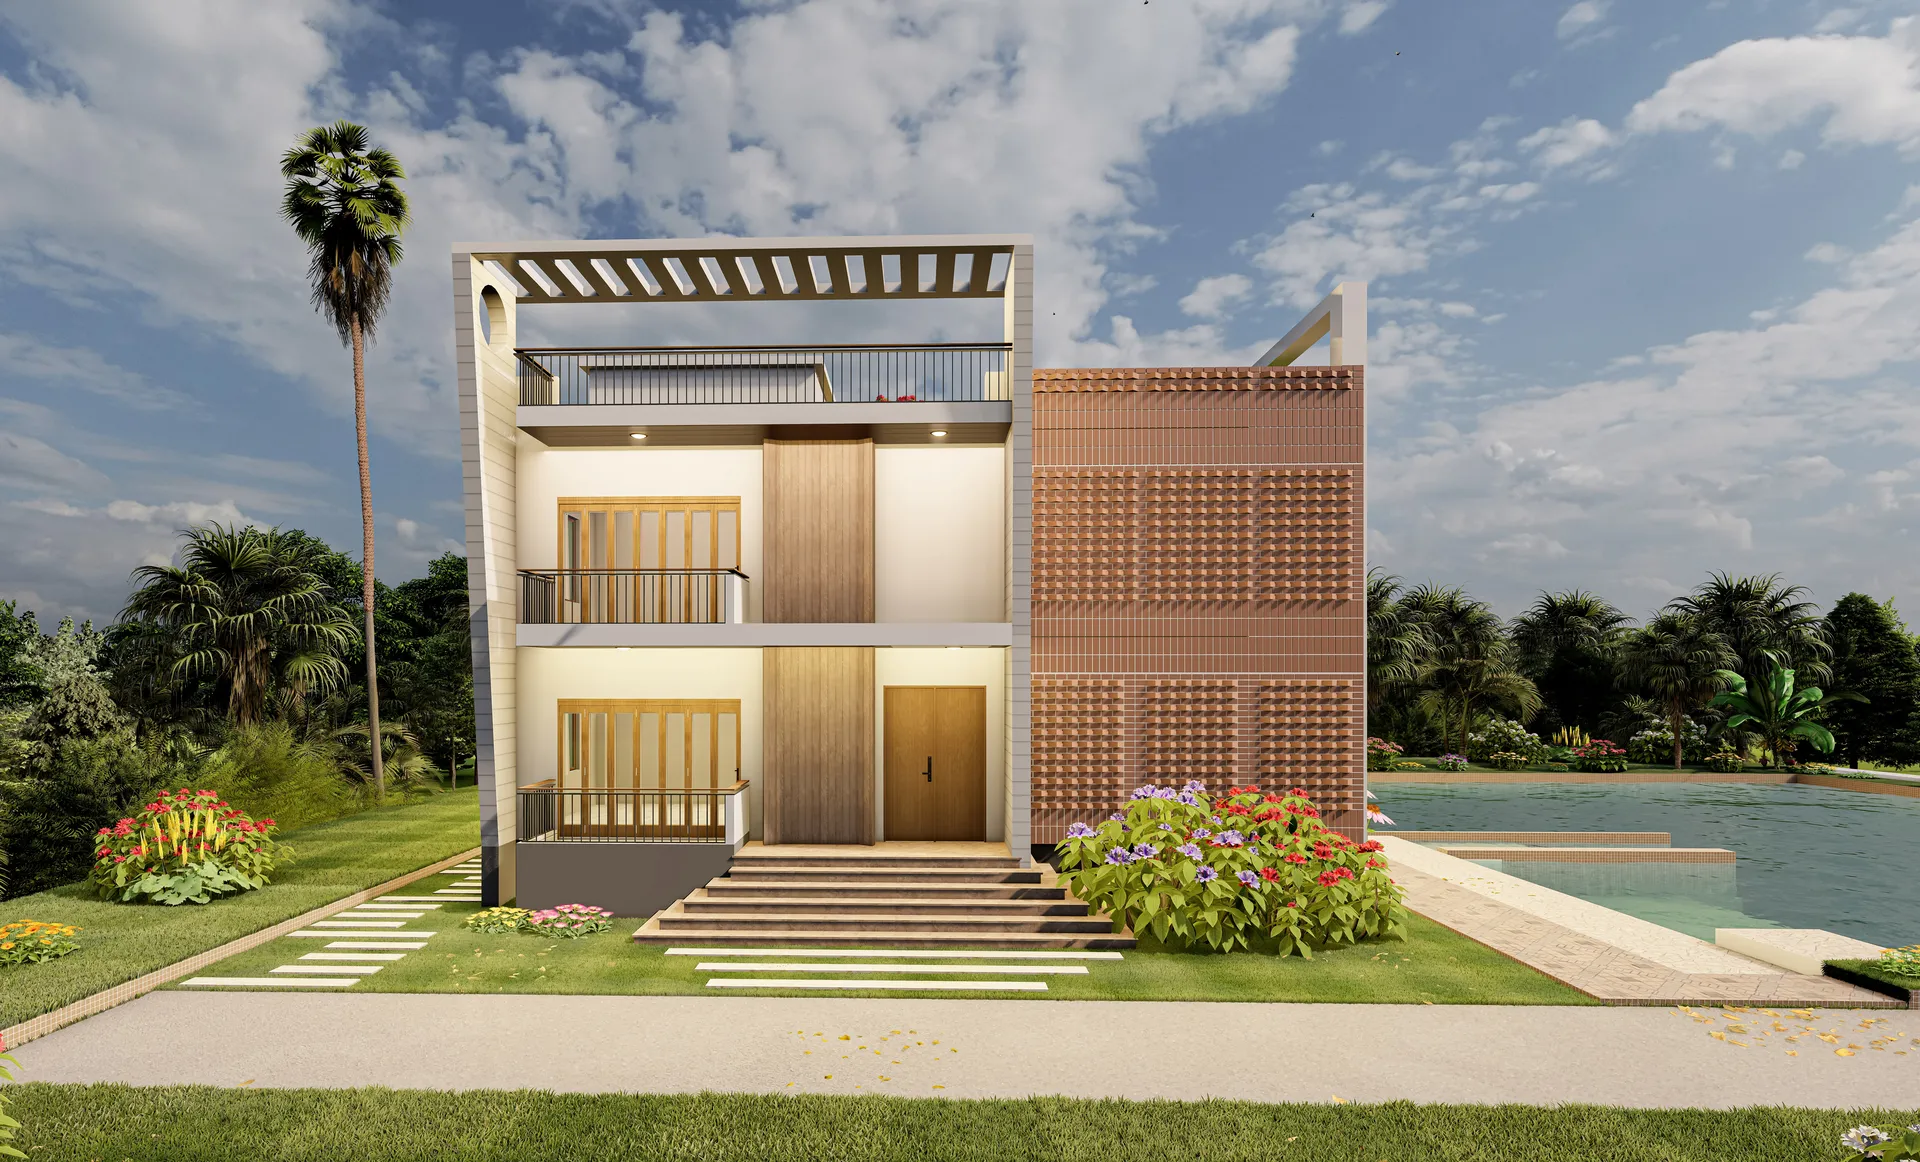
A waterside duplex where a perforated brick screen filters the afternoon sun and a timber-lined core draws the breeze st...
View project
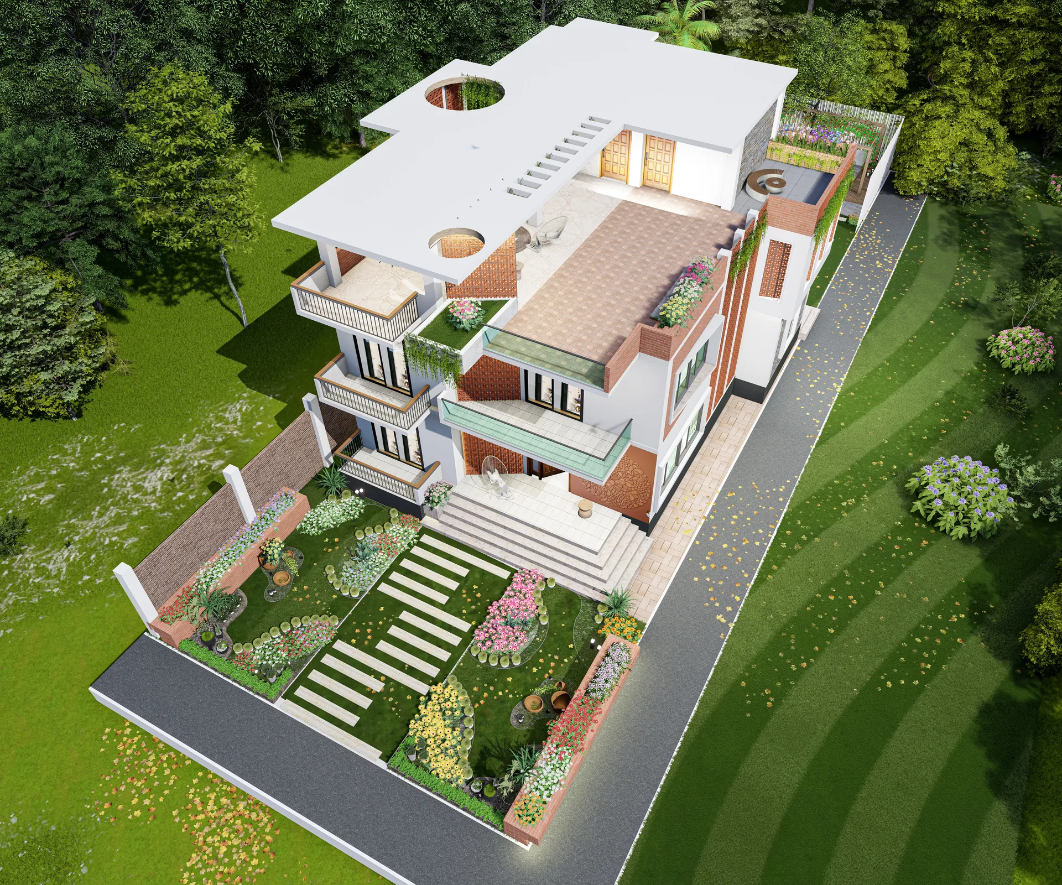
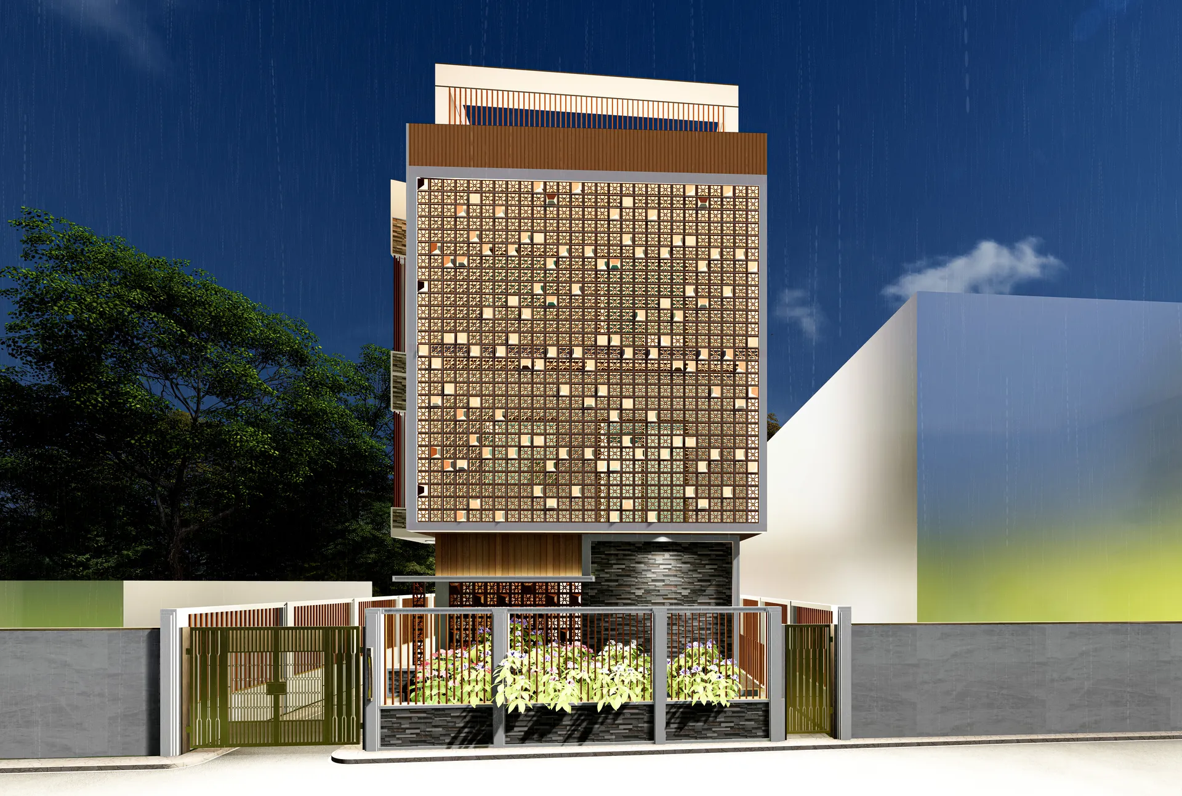
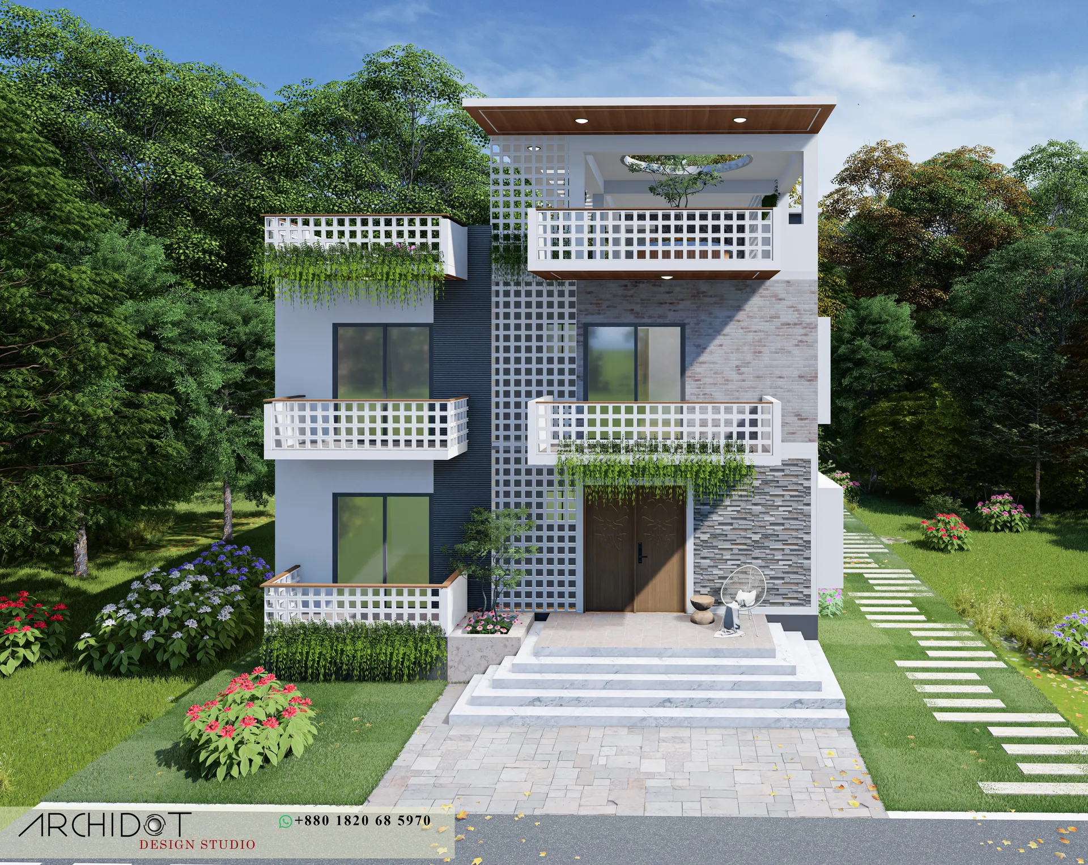
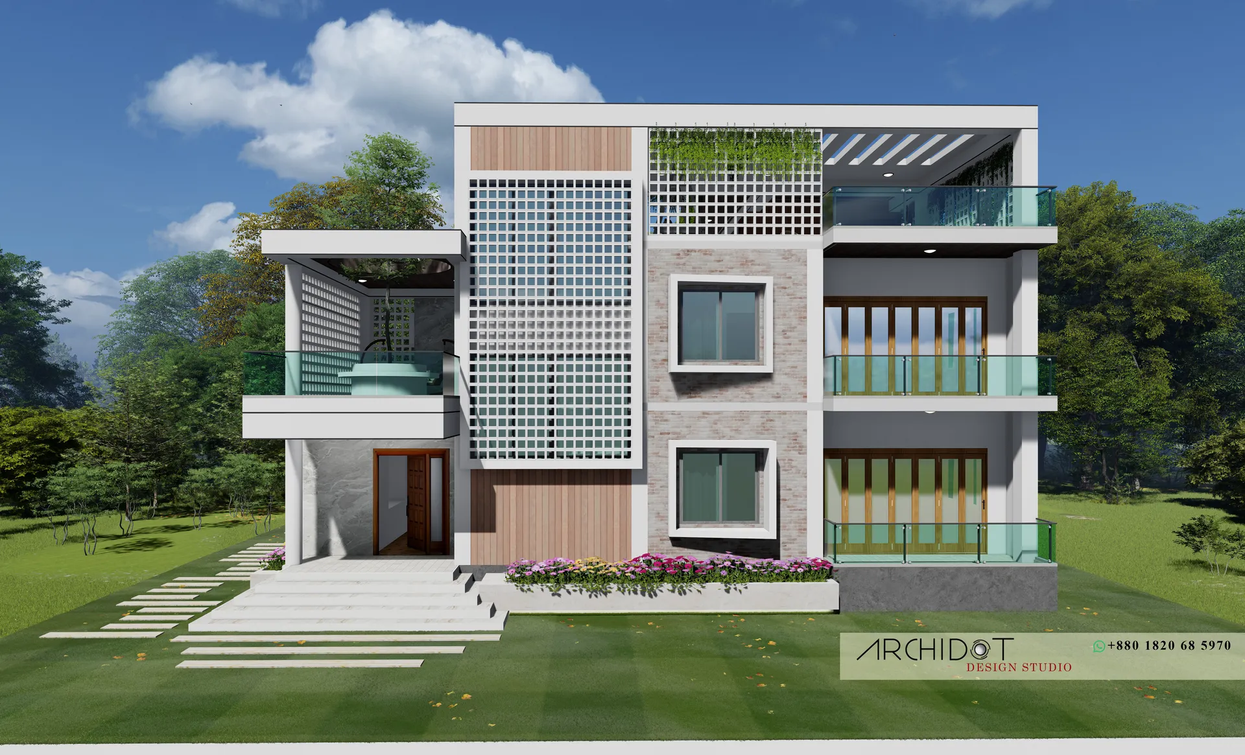
Three storeys broken into distinct vertical blocks, with a perforated screen over the stair and a planted pergola along the roofline.
The brief
Rather than treat the front as one flat plane, the elevation is split into three vertical blocks that each get a different treatment.
The stair core is expressed as a tall block clad in a perforated concrete screen, which lights the stair all day without ever putting sun directly into it. On one side of that, a render block carries the main rooms behind deep-set windows; on the other, a recessed bay in glass and steel opens onto balconies at each floor.
A planted pergola runs along the top of the building, which shades the roof slab and softens the roofline against the sky. The entrance is pushed into the gap between the stair core and the main block, so it is sheltered without needing a separate porch.
12 images
Next project
Shakil Residence
View project