Skip to content
ARCHIDot
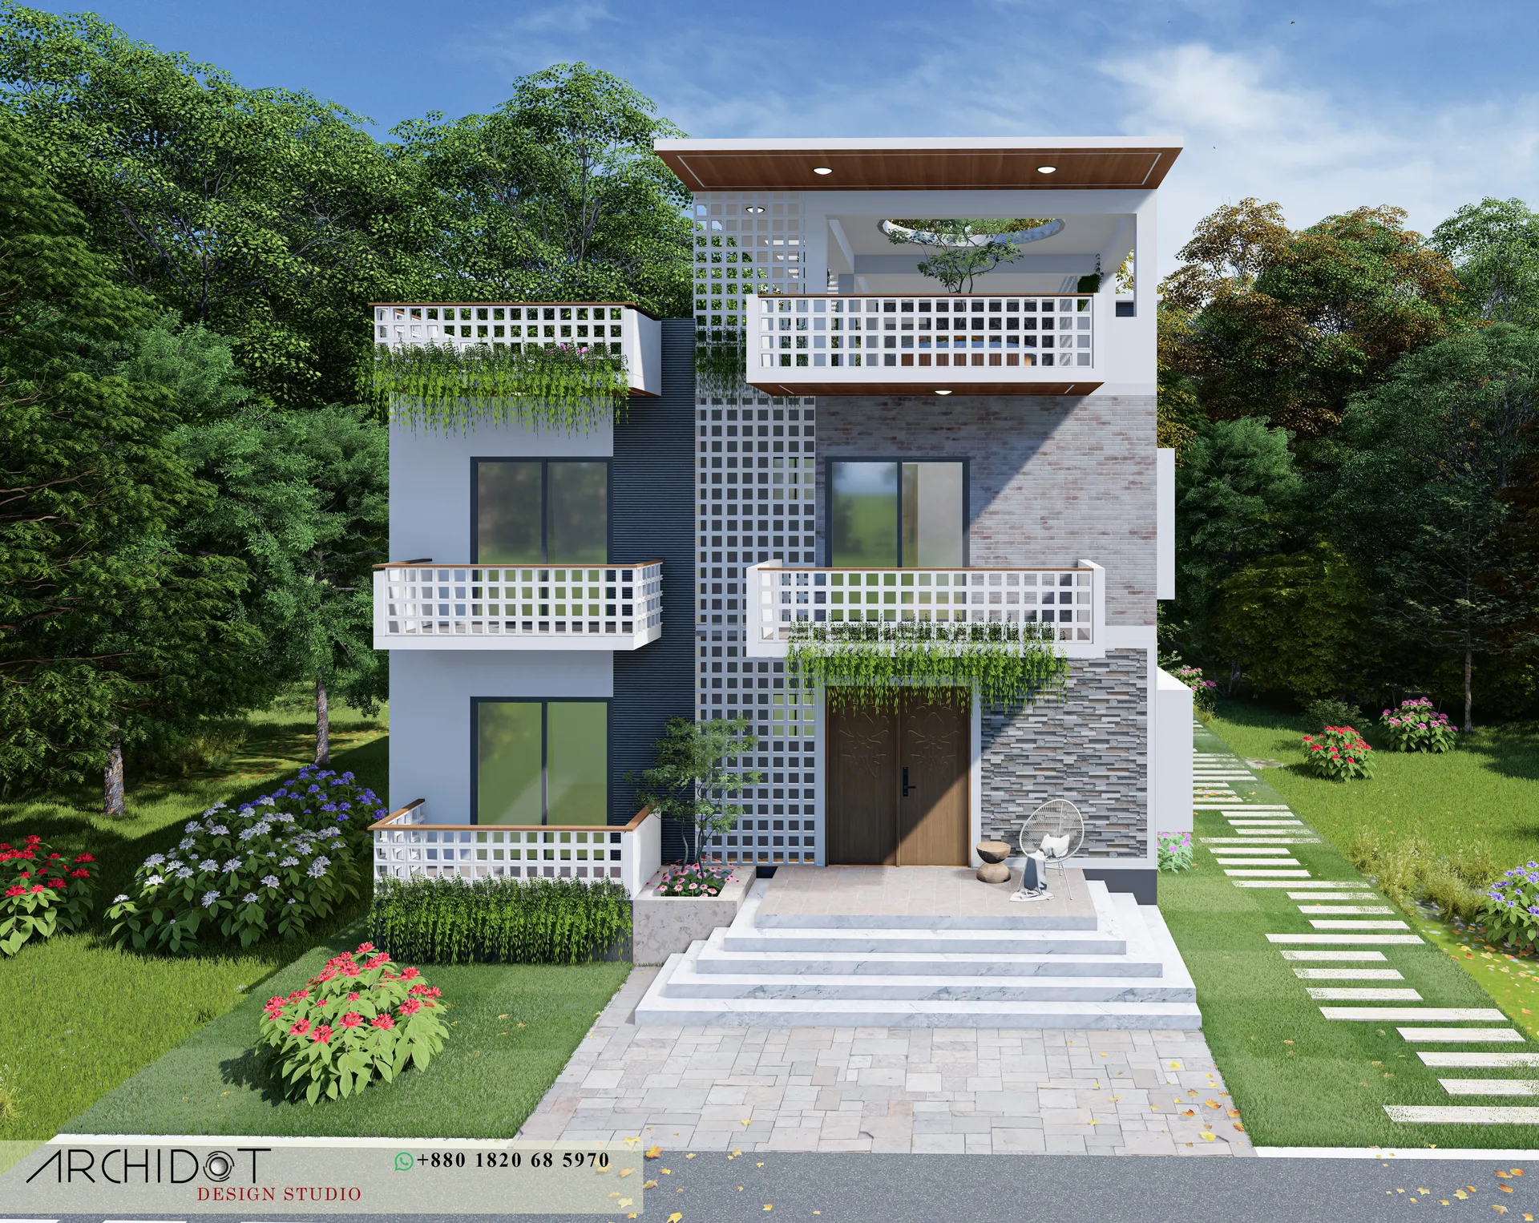
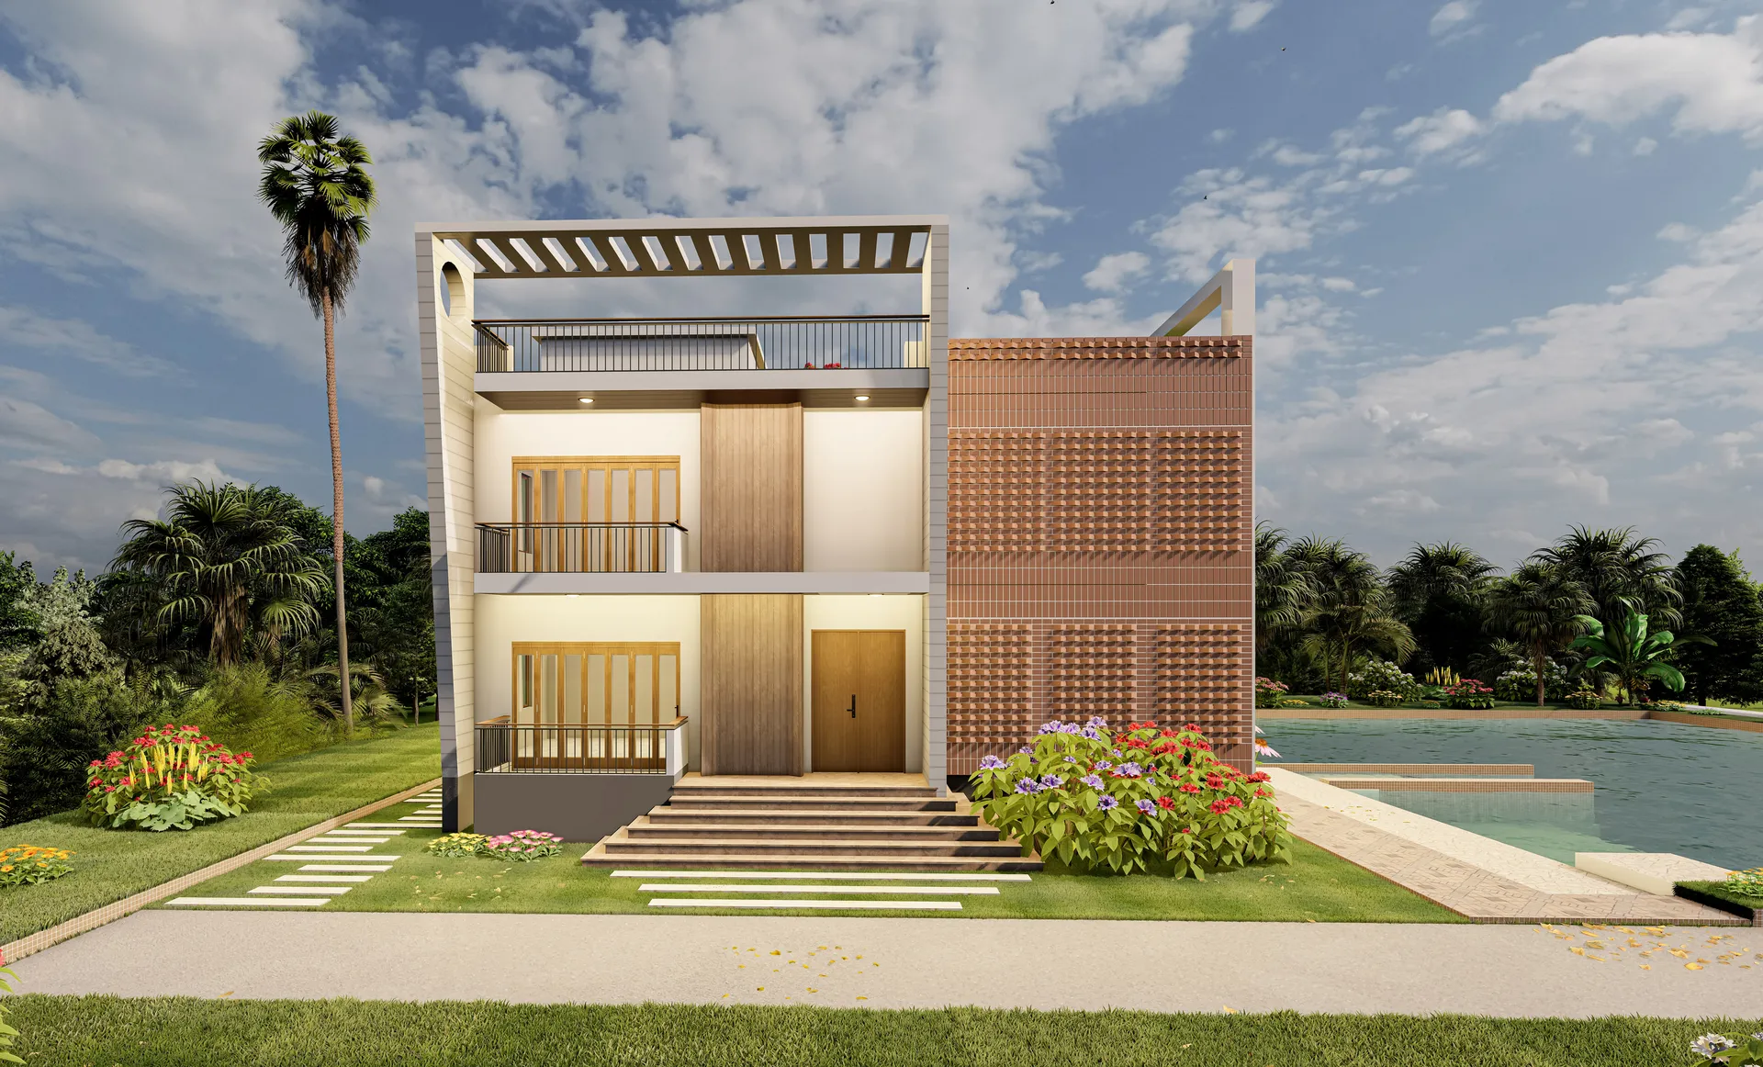
Front elevation with stacked planted balconies

Shakil Residence

Planted balconies stack up the front of the house and a perforated screen shades the stair, softening a compact three-storey volume.

Client
Mr. Shakil
Location
Dhaka Division
Year
2023
Status
Completed
Discipline
Architecture
Sector
Residential
Floor area
3,200 sq ft
Storeys
3

The brief

The house is not large, so the design works at making it feel generous rather than making it big.

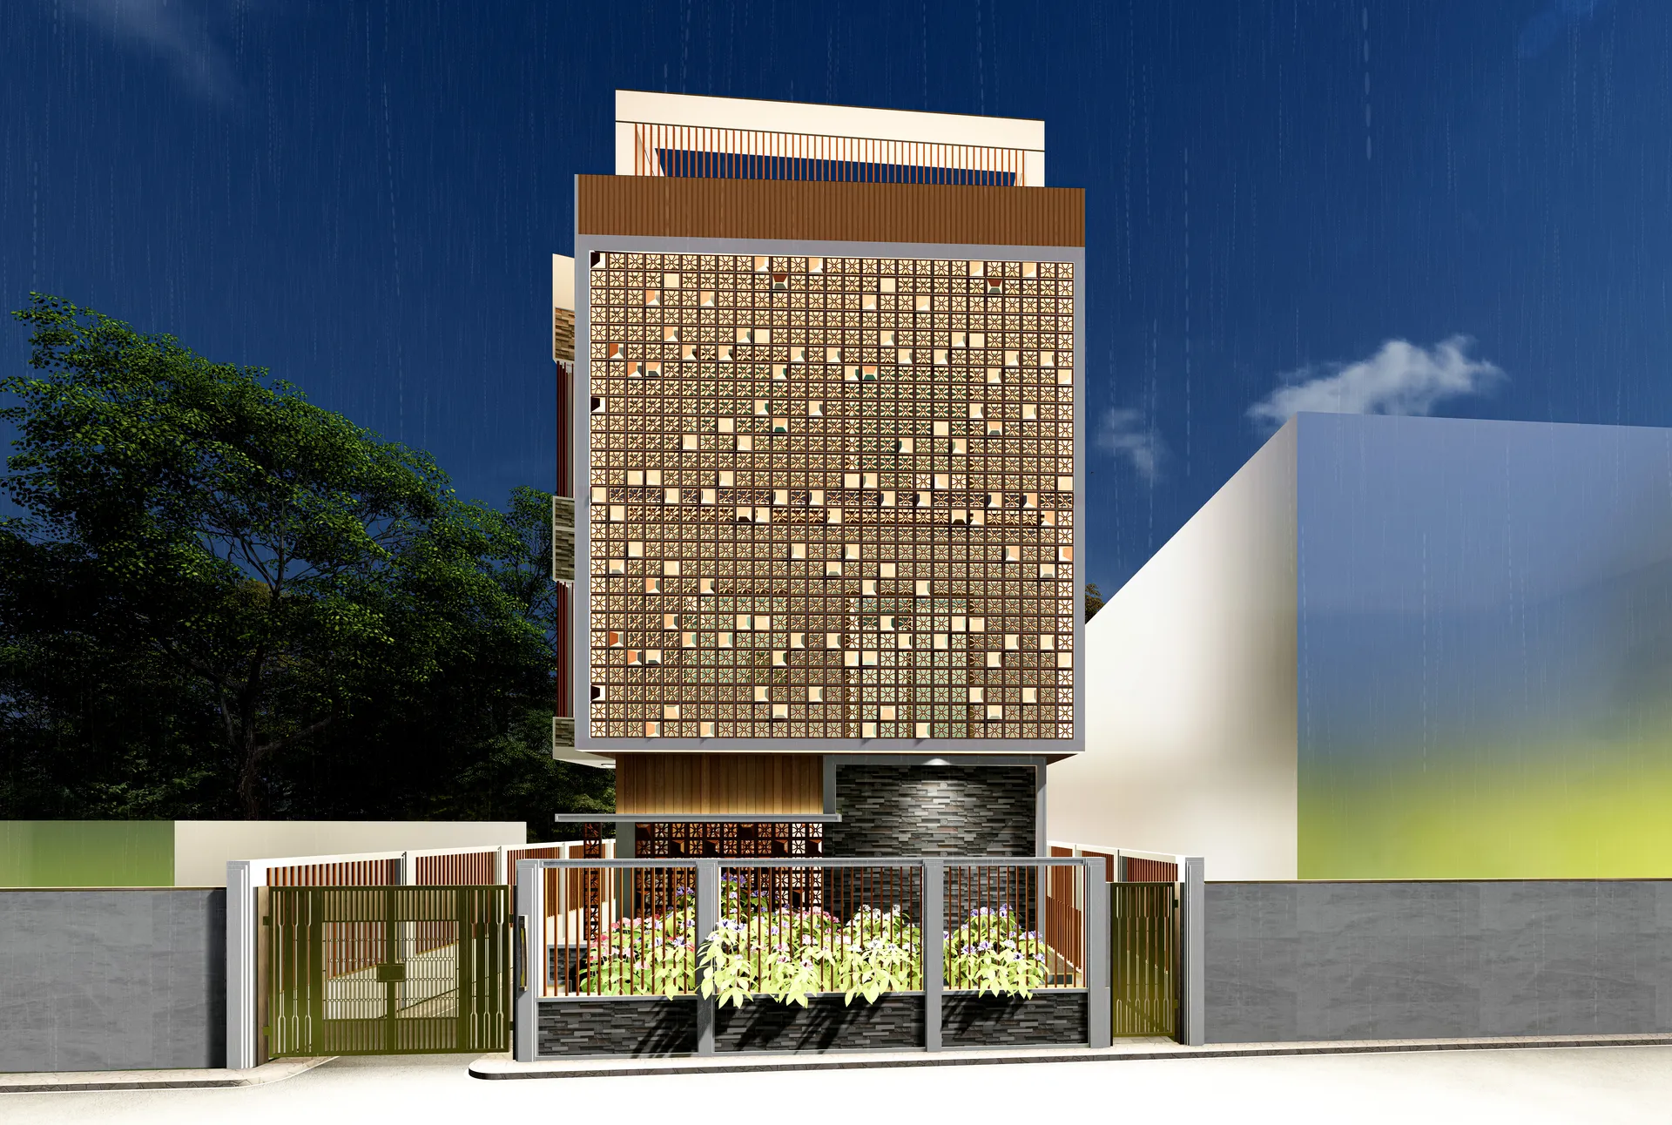
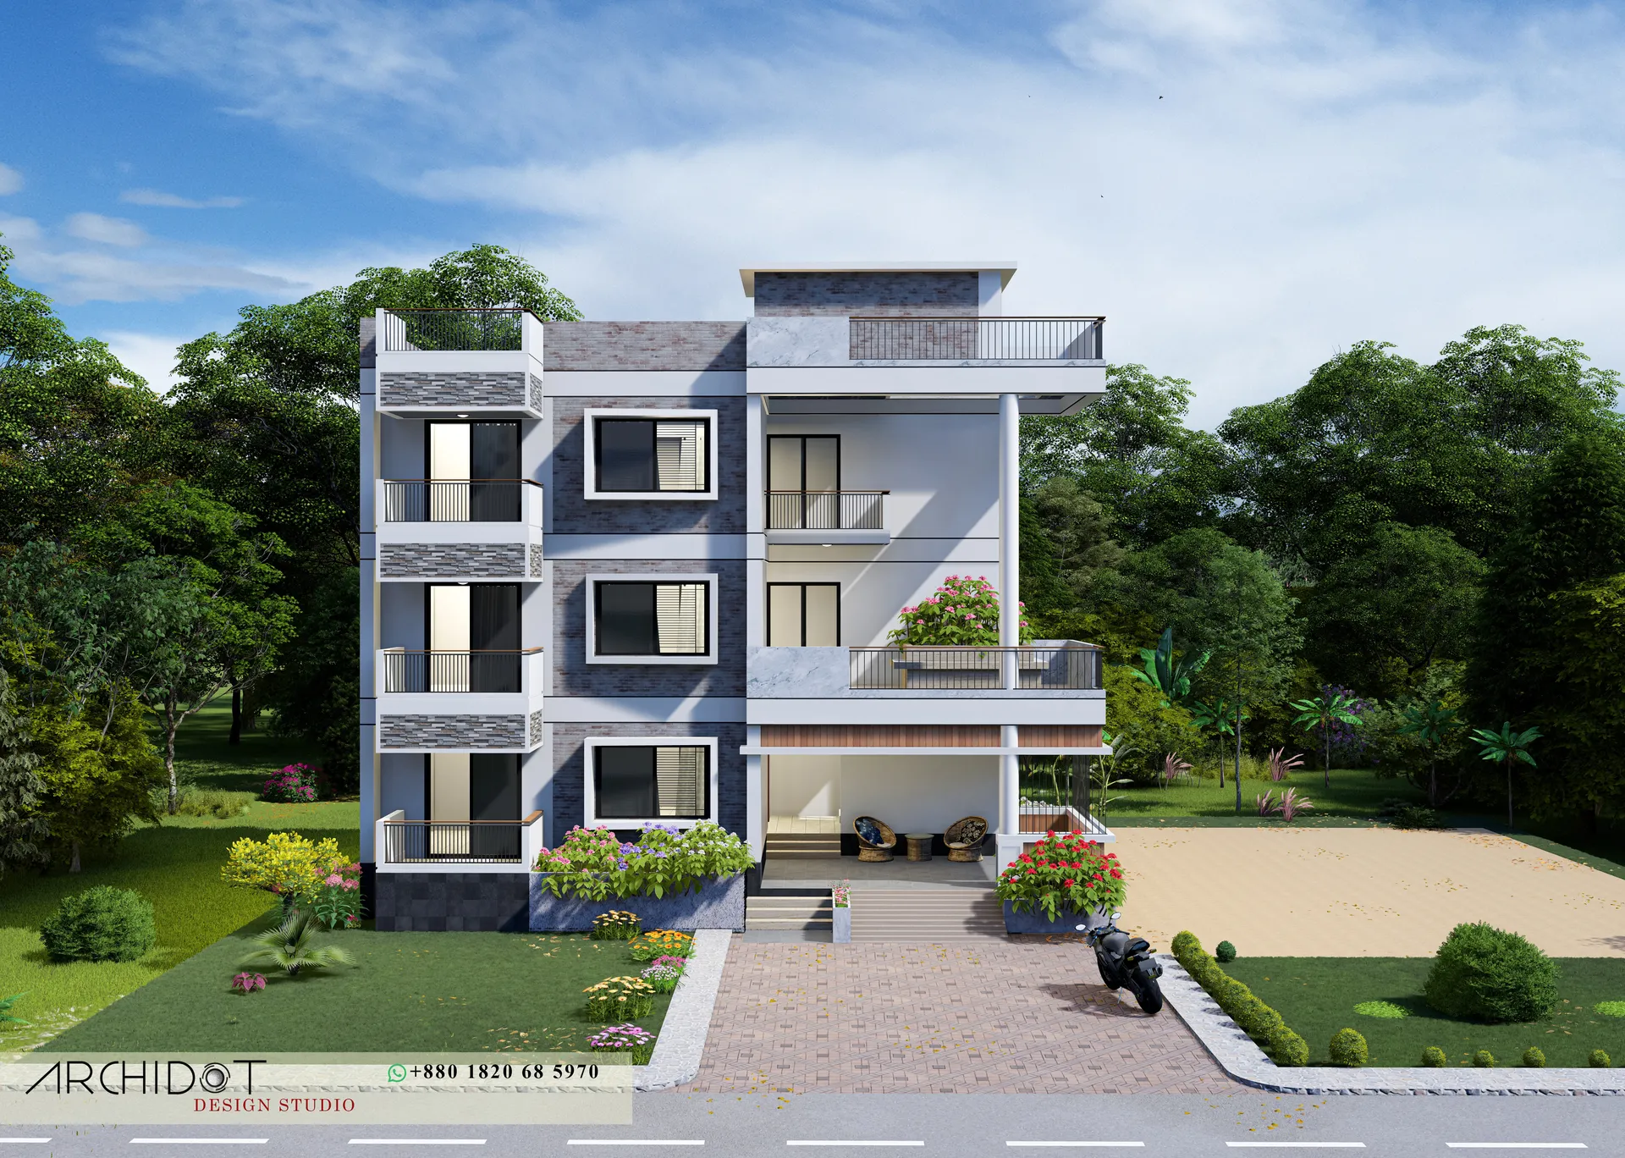
Balconies are stacked one above the other on the front elevation and planted at every level, which gives each floor its own outdoor space and puts greenery at eye level from the street. Beside them the stair is screened behind a perforated concrete panel that reads as texture by day and glows faintly at night.

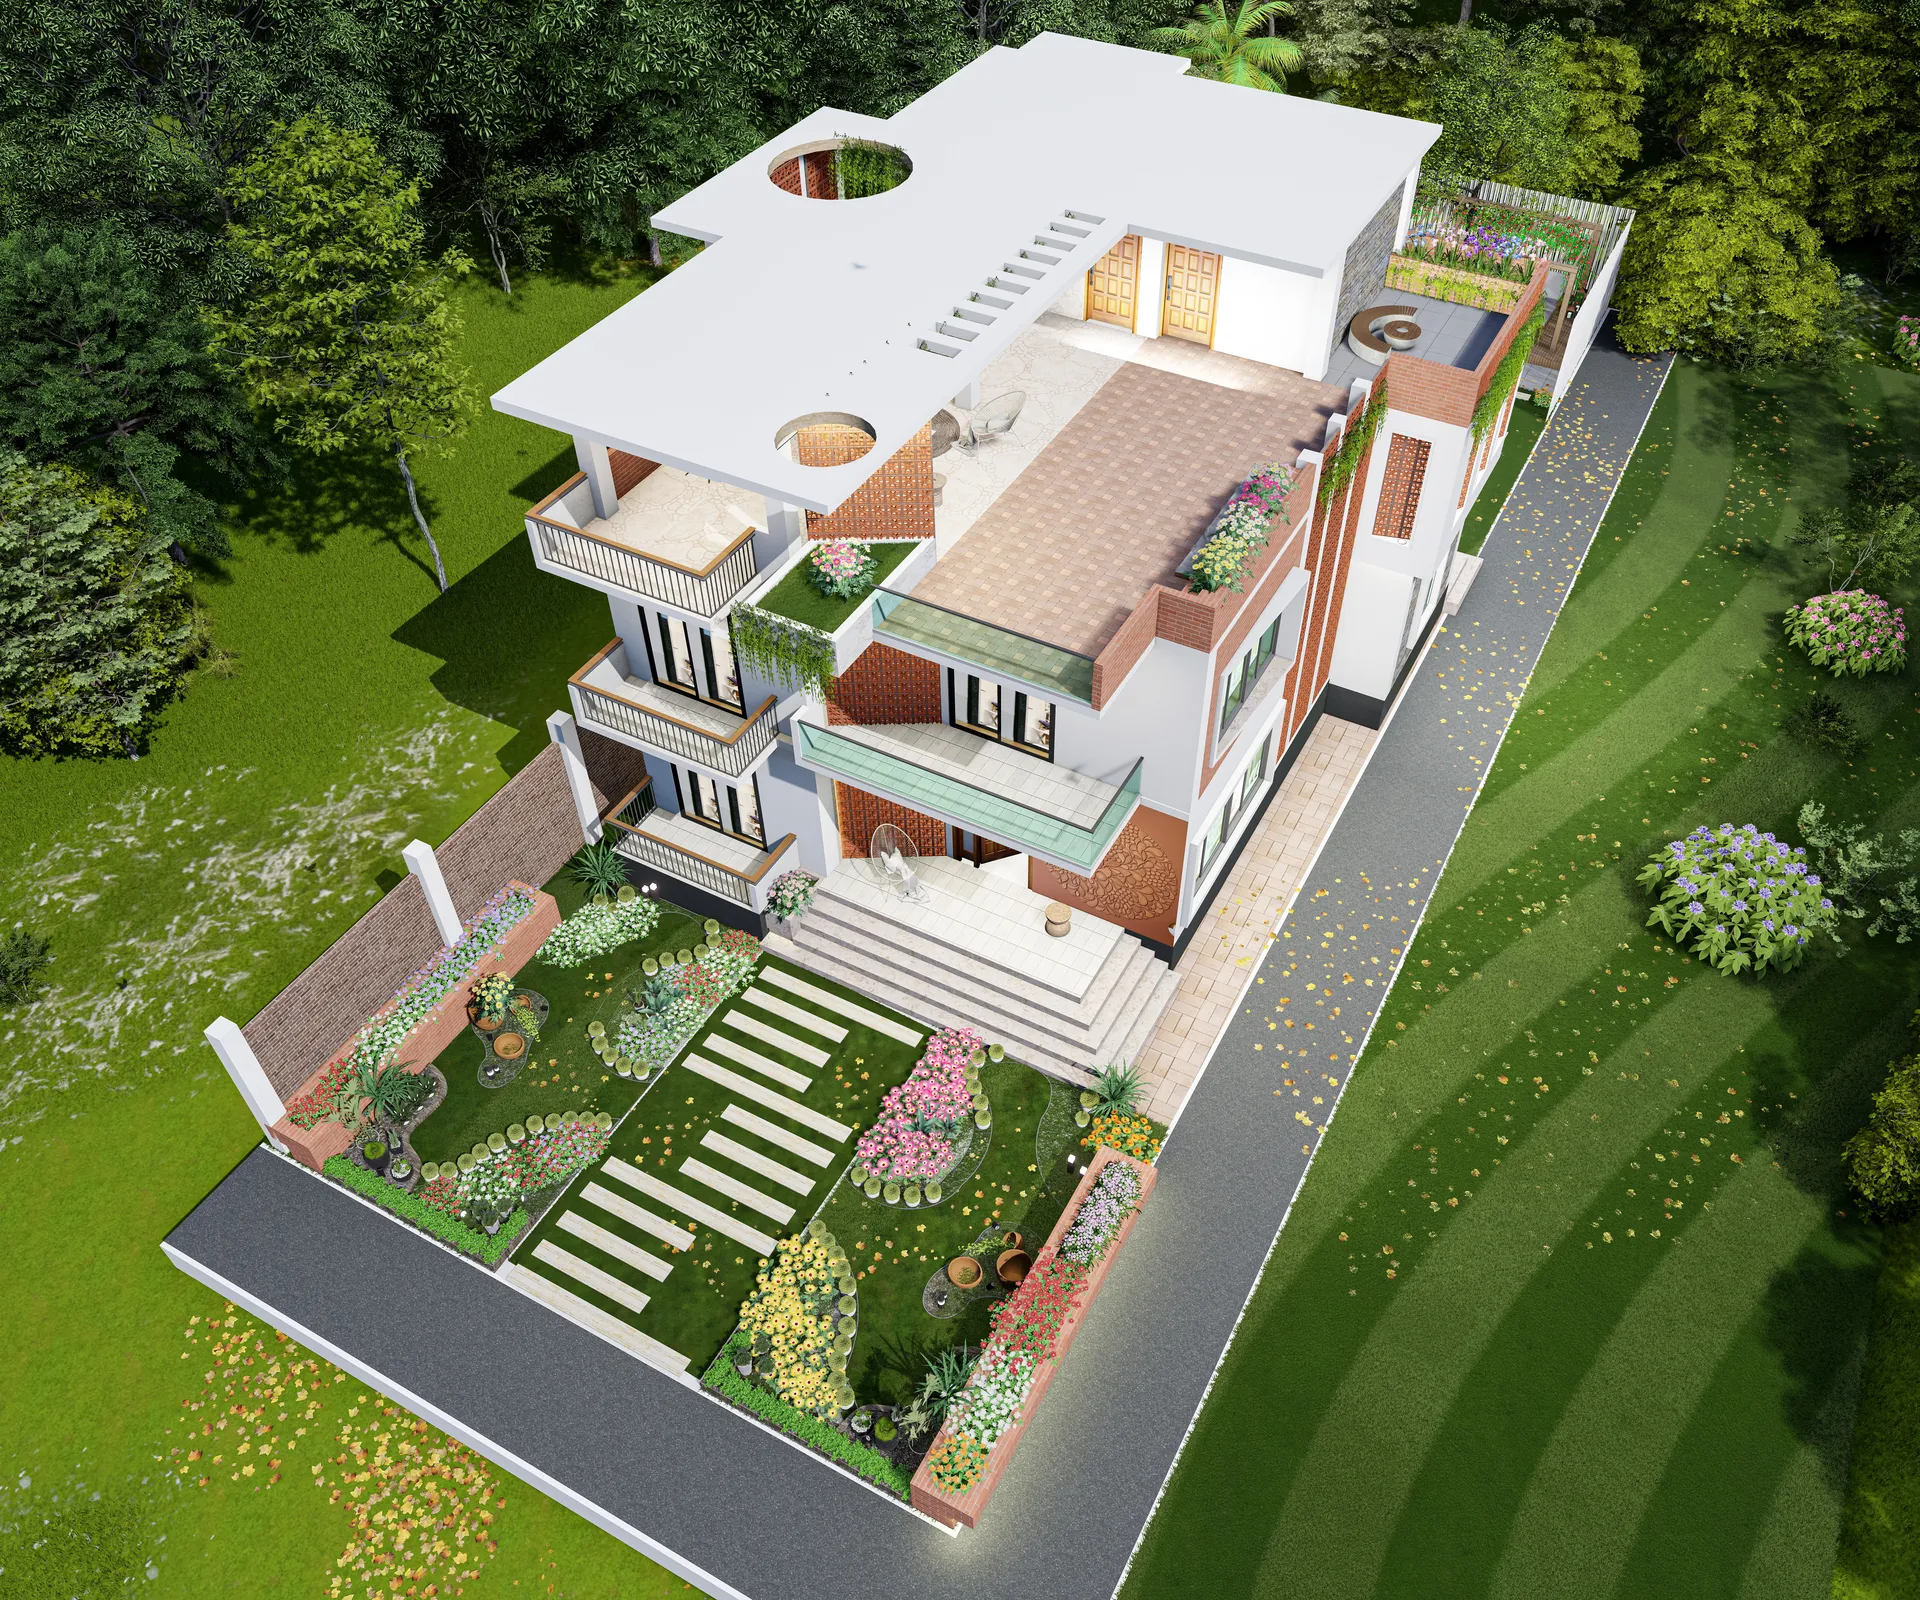
The entrance is reached by a broad flight of steps set into the front garden, with a stepping-stone path leading off to one side. Materials are limited to white render, grey stone at the base and timber at the door.

— Visualisation

08 images

01 / 01

Next project

Shahporan Residence

View project