Architecture
Luxury Duplex House
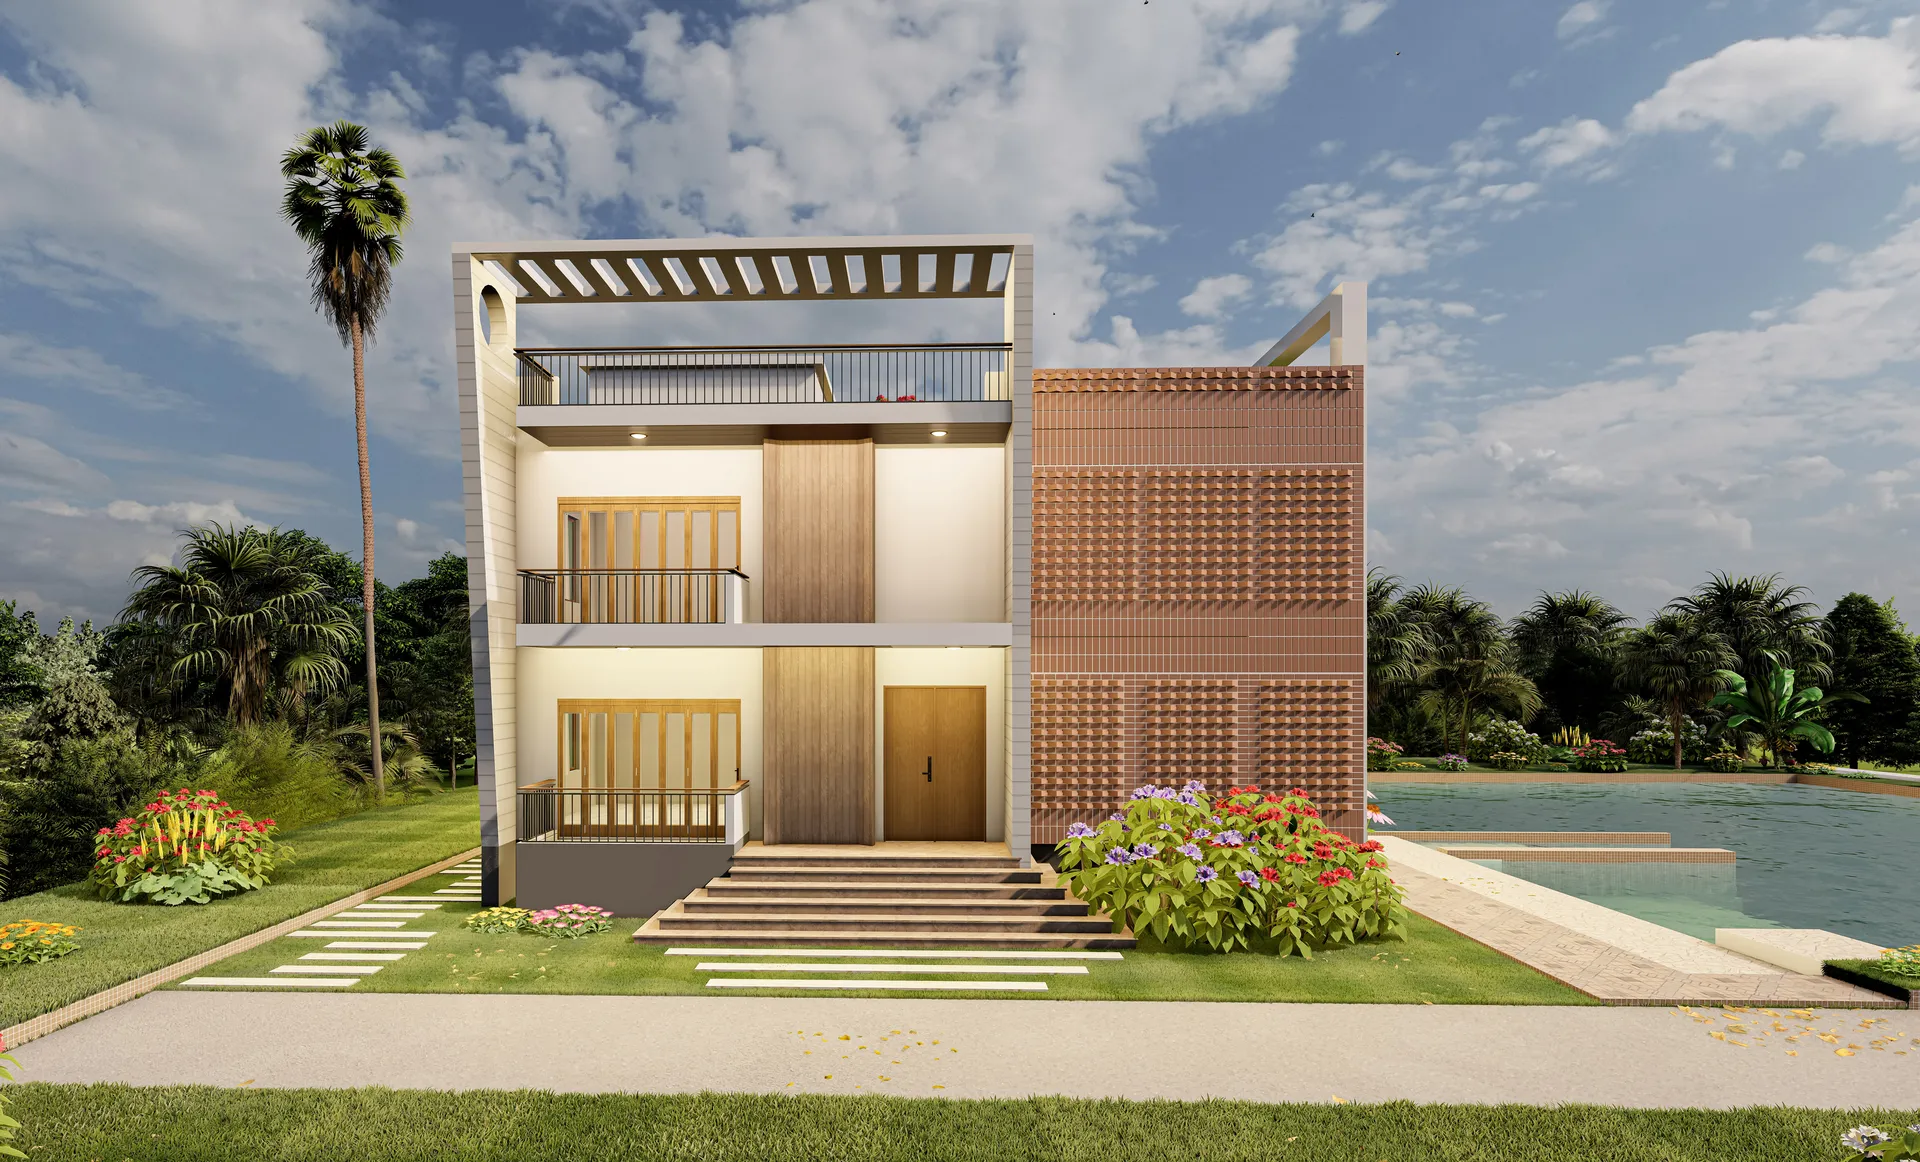
A waterside duplex where a perforated brick screen filters the afternoon sun and a timber-lined core draws the breeze st...
View project
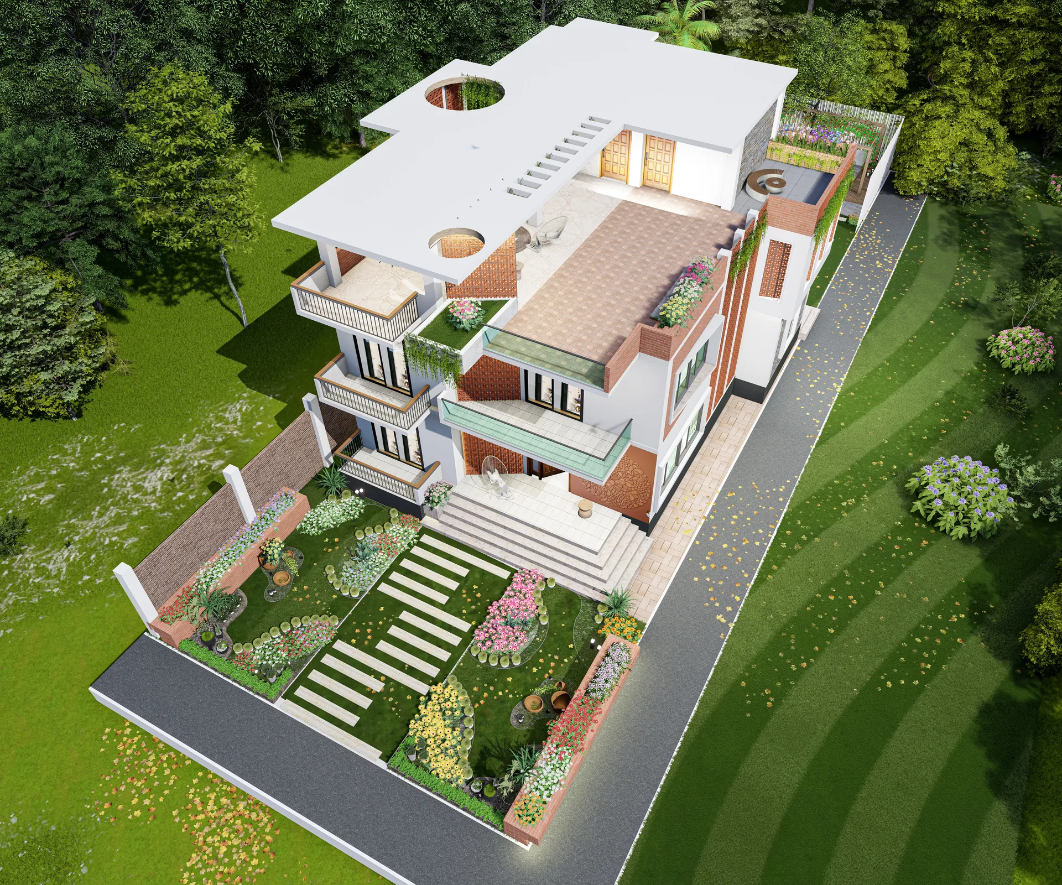
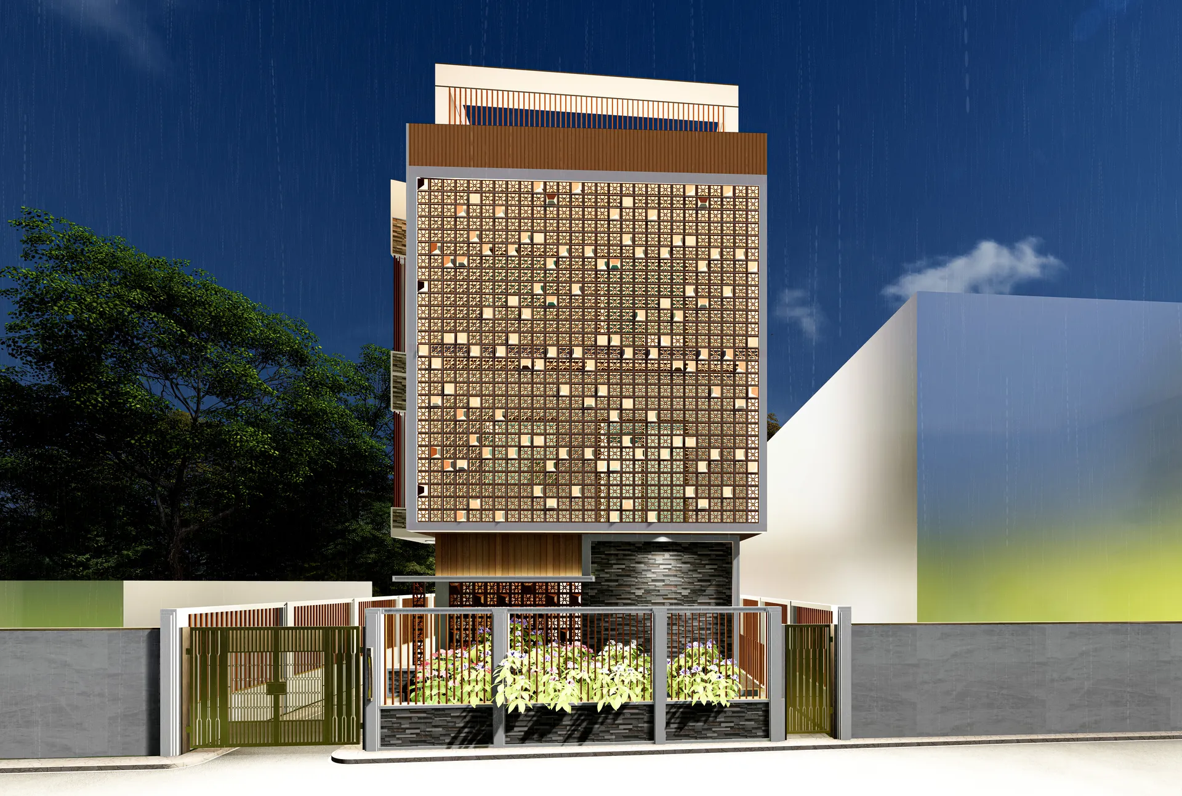
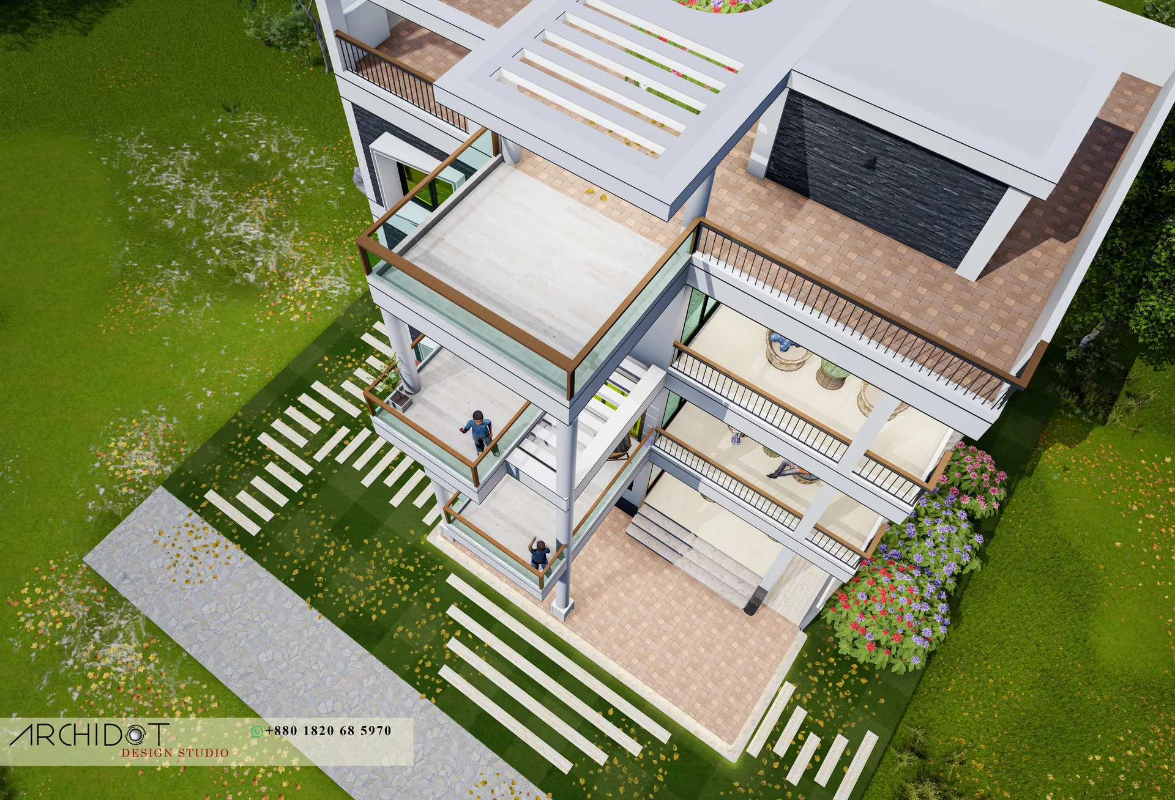
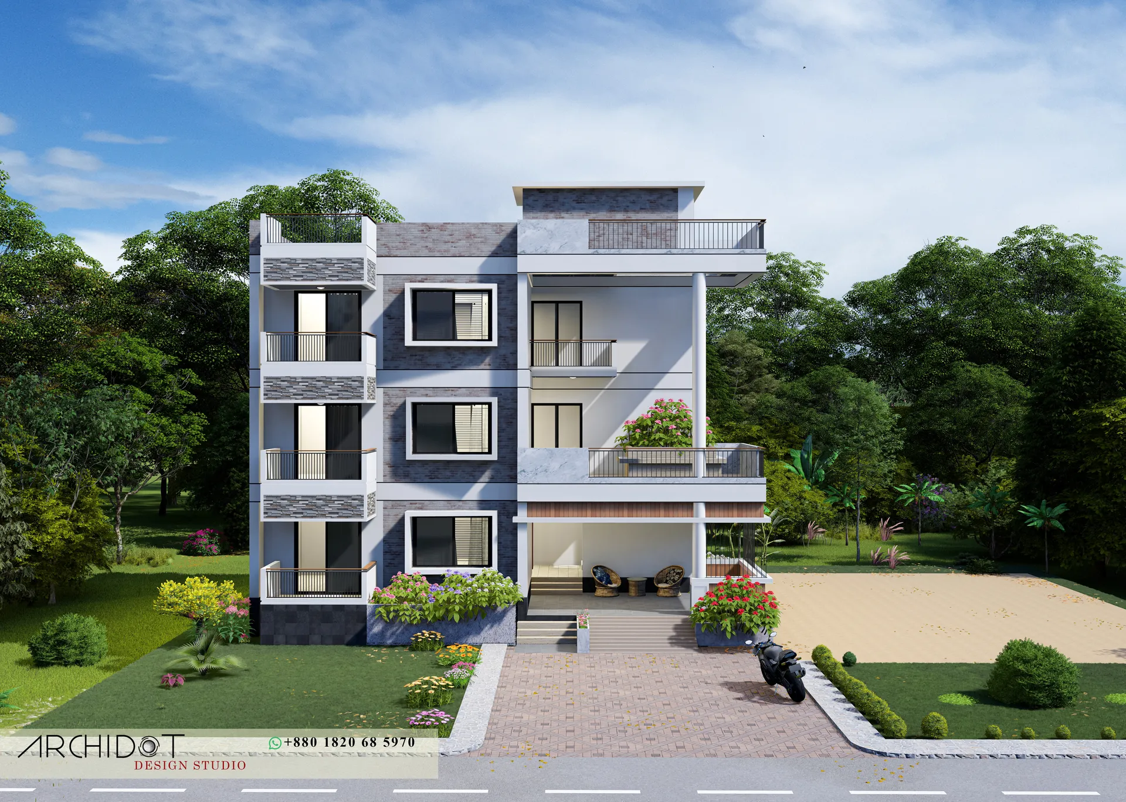
A three-storey family house with a wide paved forecourt and a covered car porch folded into the main volume.
The brief
The brief asked for parking for several vehicles without the usual result, which is a slab tacked onto the front of the house.
Here the porch is carved out of the ground floor footprint so the upper floors run straight over it and the whole building reads as one mass. The paving extends forward into a wide forecourt that doubles as usable hard standing for gatherings, with lawn kept to the edges.
Above, the elevation is arranged around a projecting central bay in stone that runs the full height and separates the two halves of the plan. Balconies on either side are recessed behind the main wall line, which shades them and keeps the front of the building uncluttered.
12 images
Next project
Rashed Residence
View project