Architecture
Luxury Duplex House
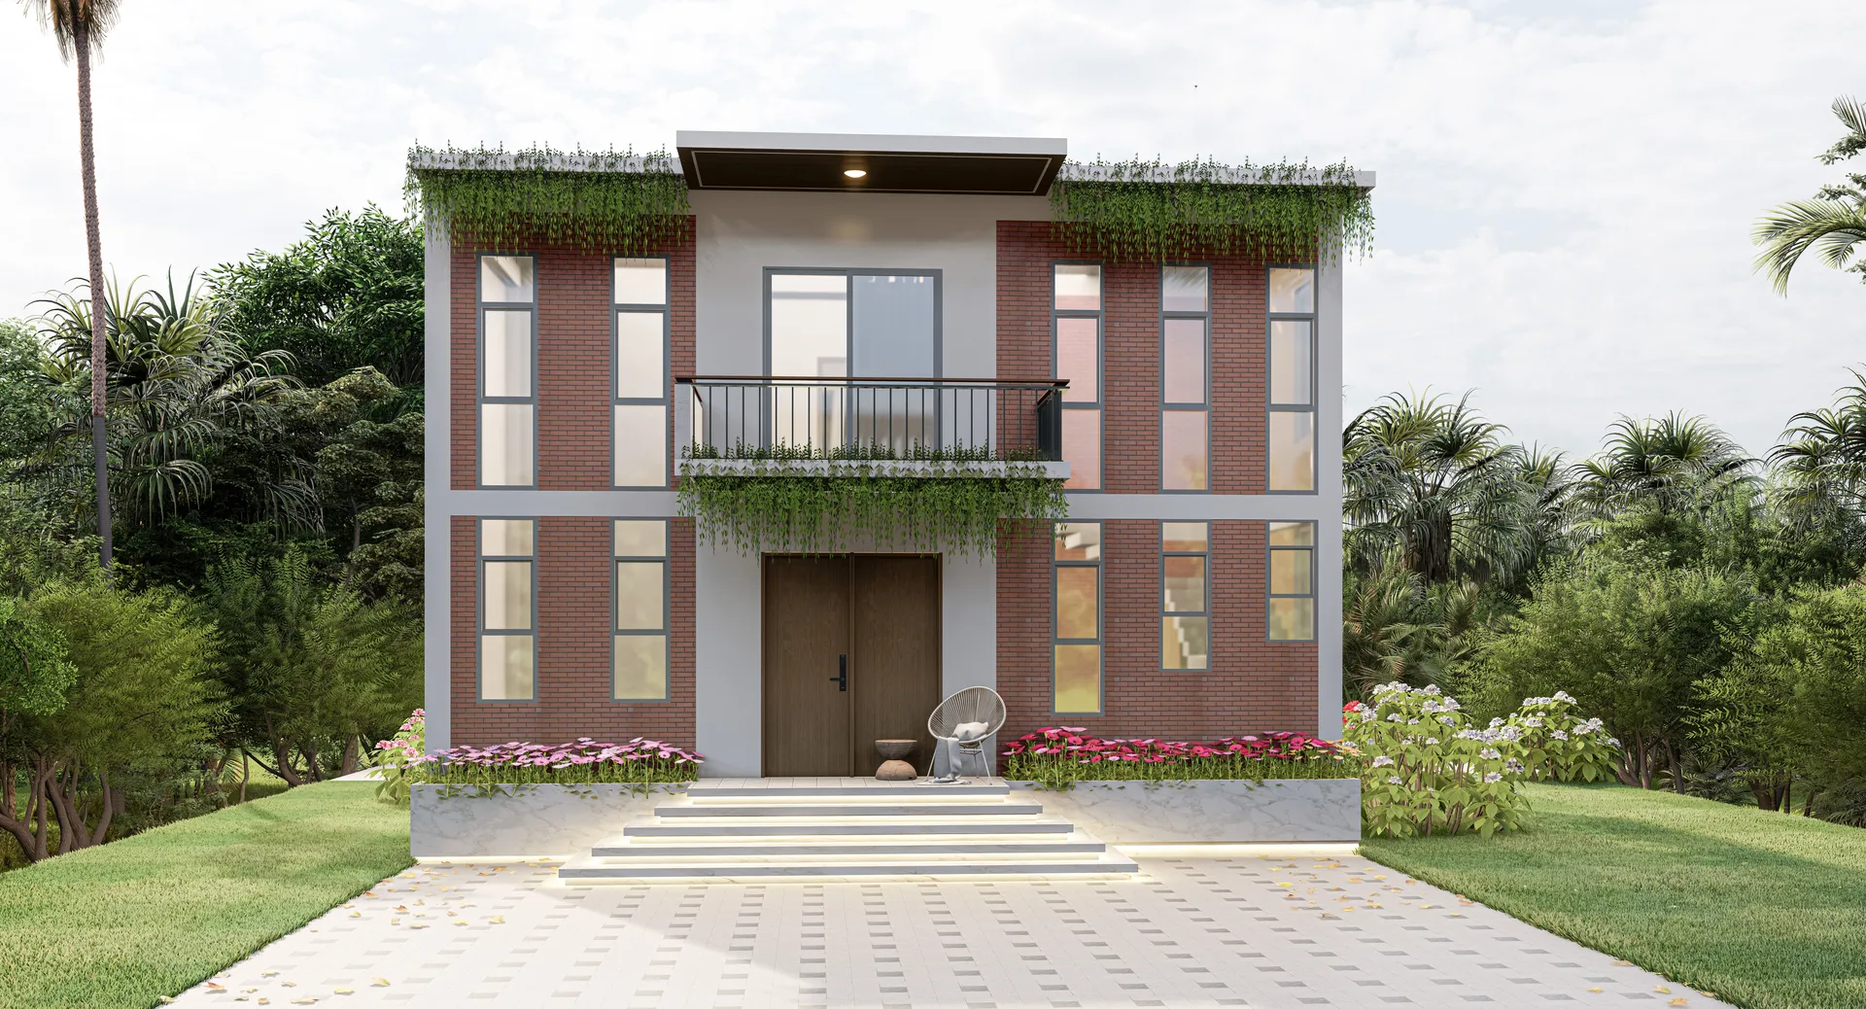
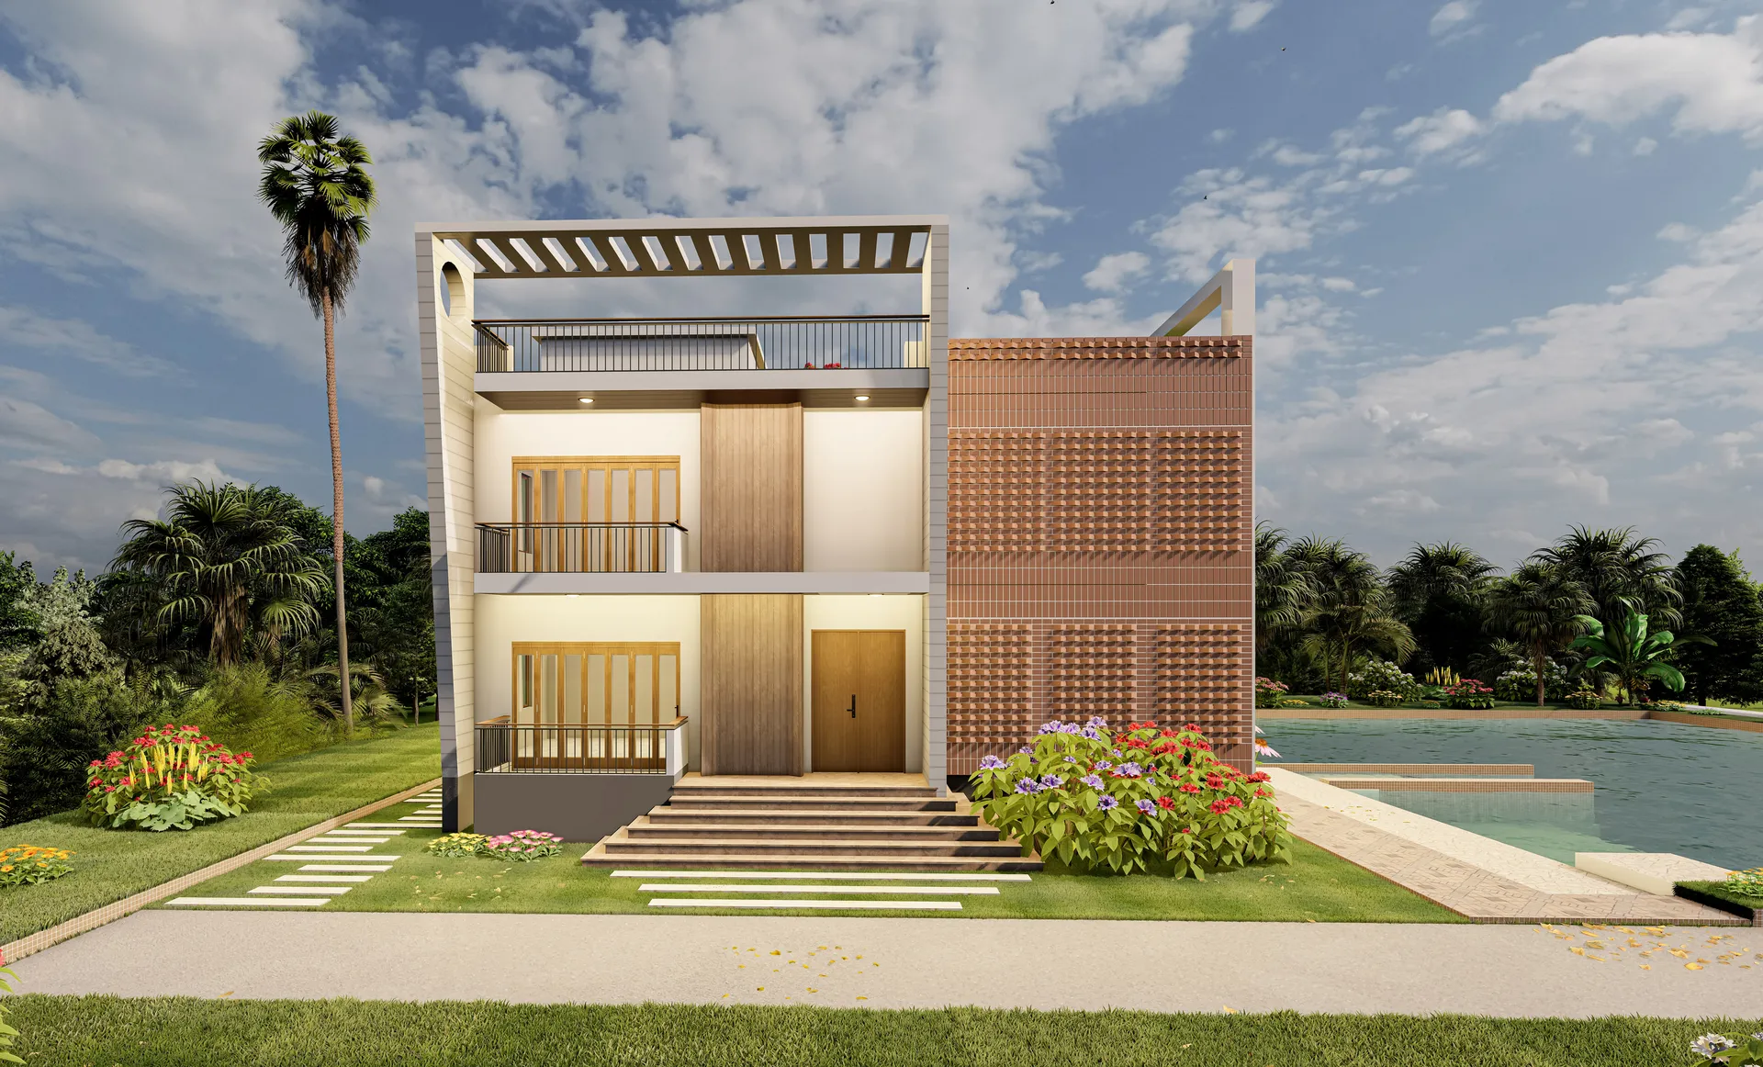
A waterside duplex where a perforated brick screen filters the afternoon sun and a timber-lined core draws the breeze st...
View project
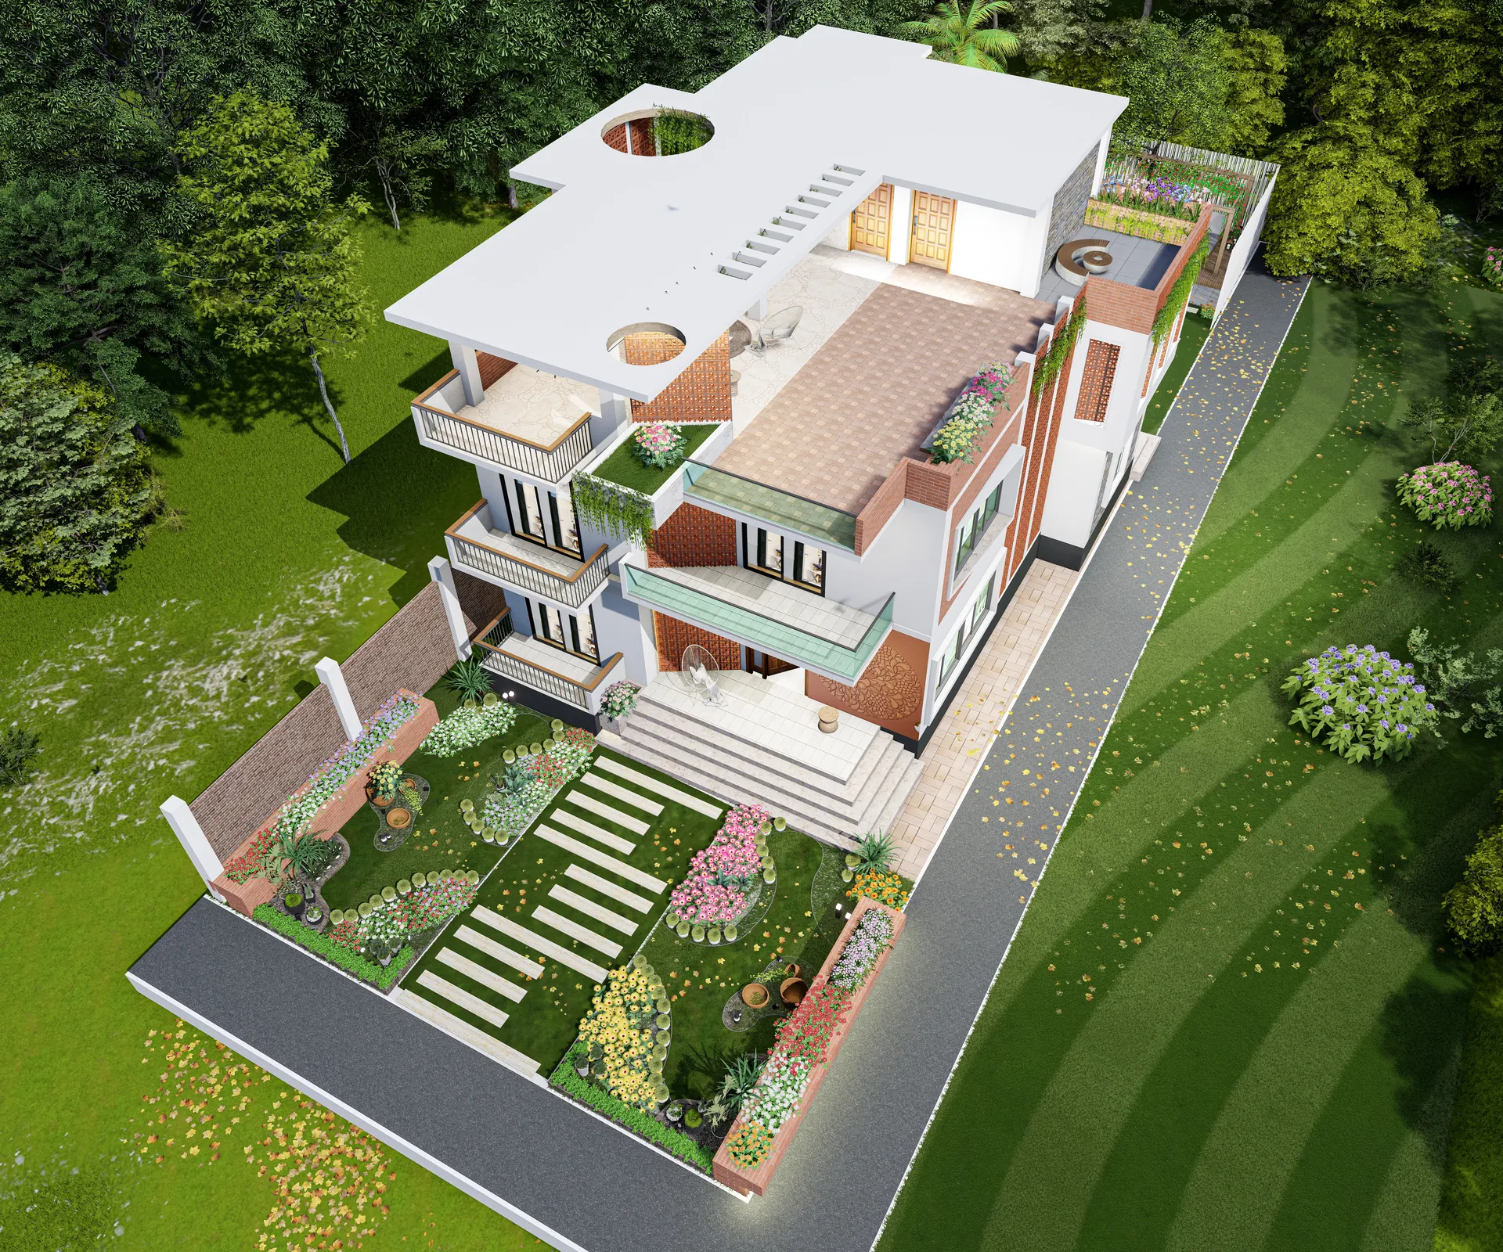
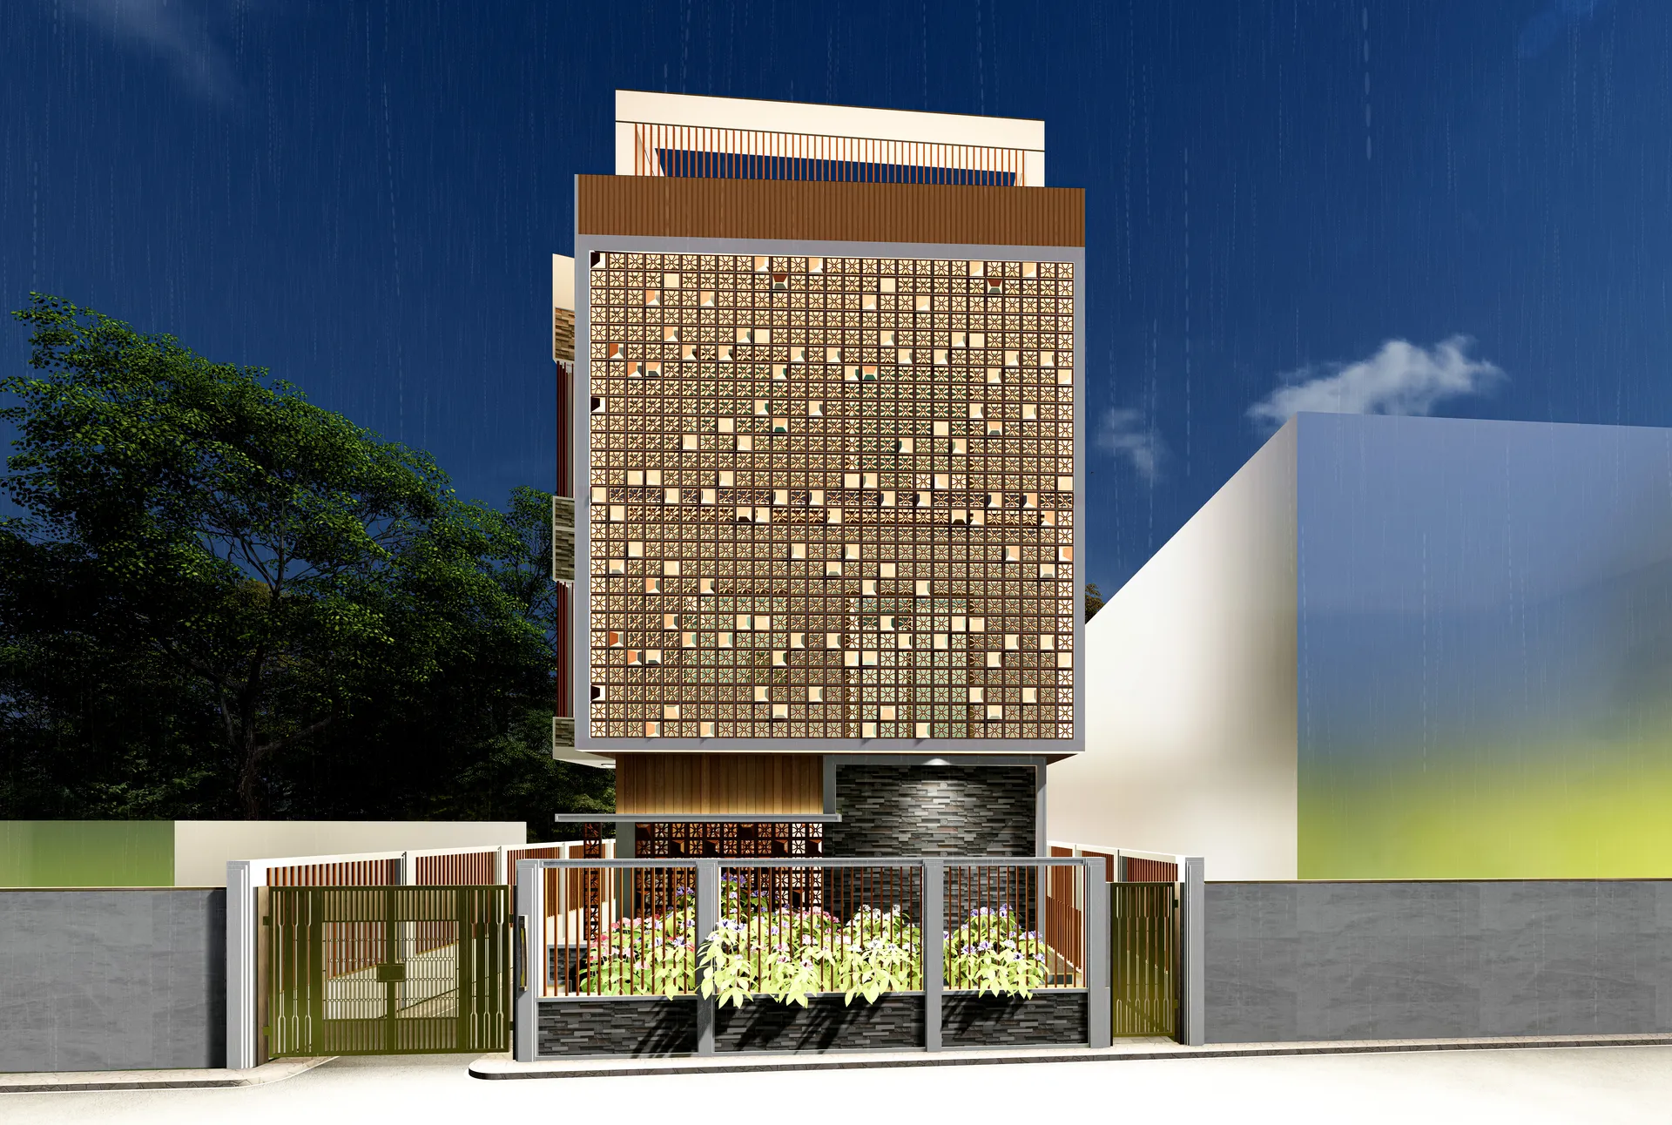
Stepped roof terraces and a deep pergola give a compact house a full extra floor of usable outdoor space.
The brief
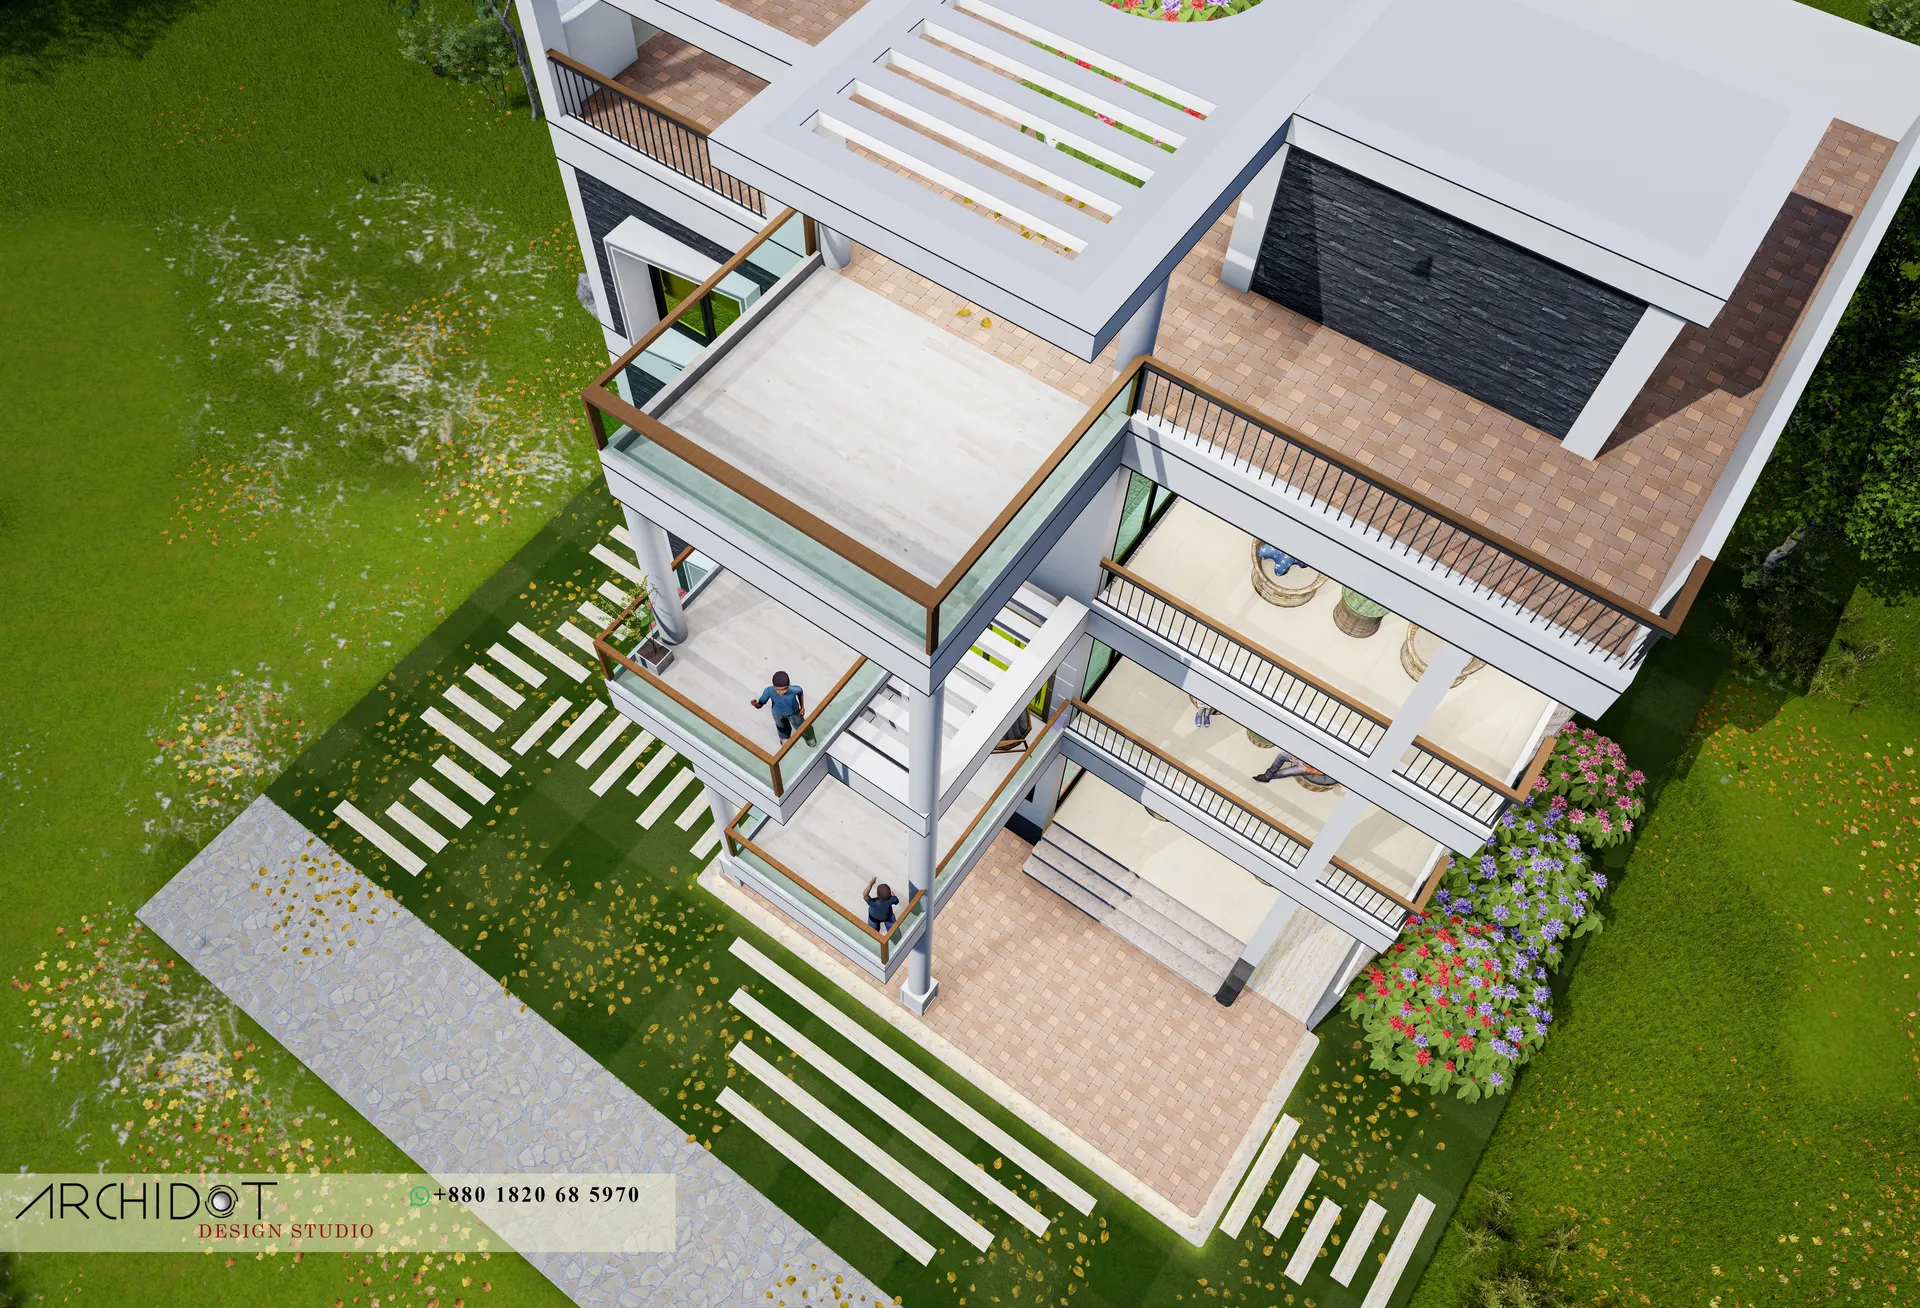
Seen from above, the design decision is obvious: almost as much of this house is outdoor room as indoor.
The upper floor is set back from the floor below, and the slab left over becomes a broad terrace running along two sides. A timber-battened pergola covers roughly half of it, which makes the space usable through the middle of the day rather than only at dusk.
At ground level a stepping-stone path crosses the lawn to a raised entrance platform, and the planting is kept to the boundary so the approach stays open. The building itself is simple, a white rendered frame with recessed glazing, letting the terraces and the pergola do the composition.
08 images
Next project
Sadek Residence
View project