Skip to content
ARCHIDot
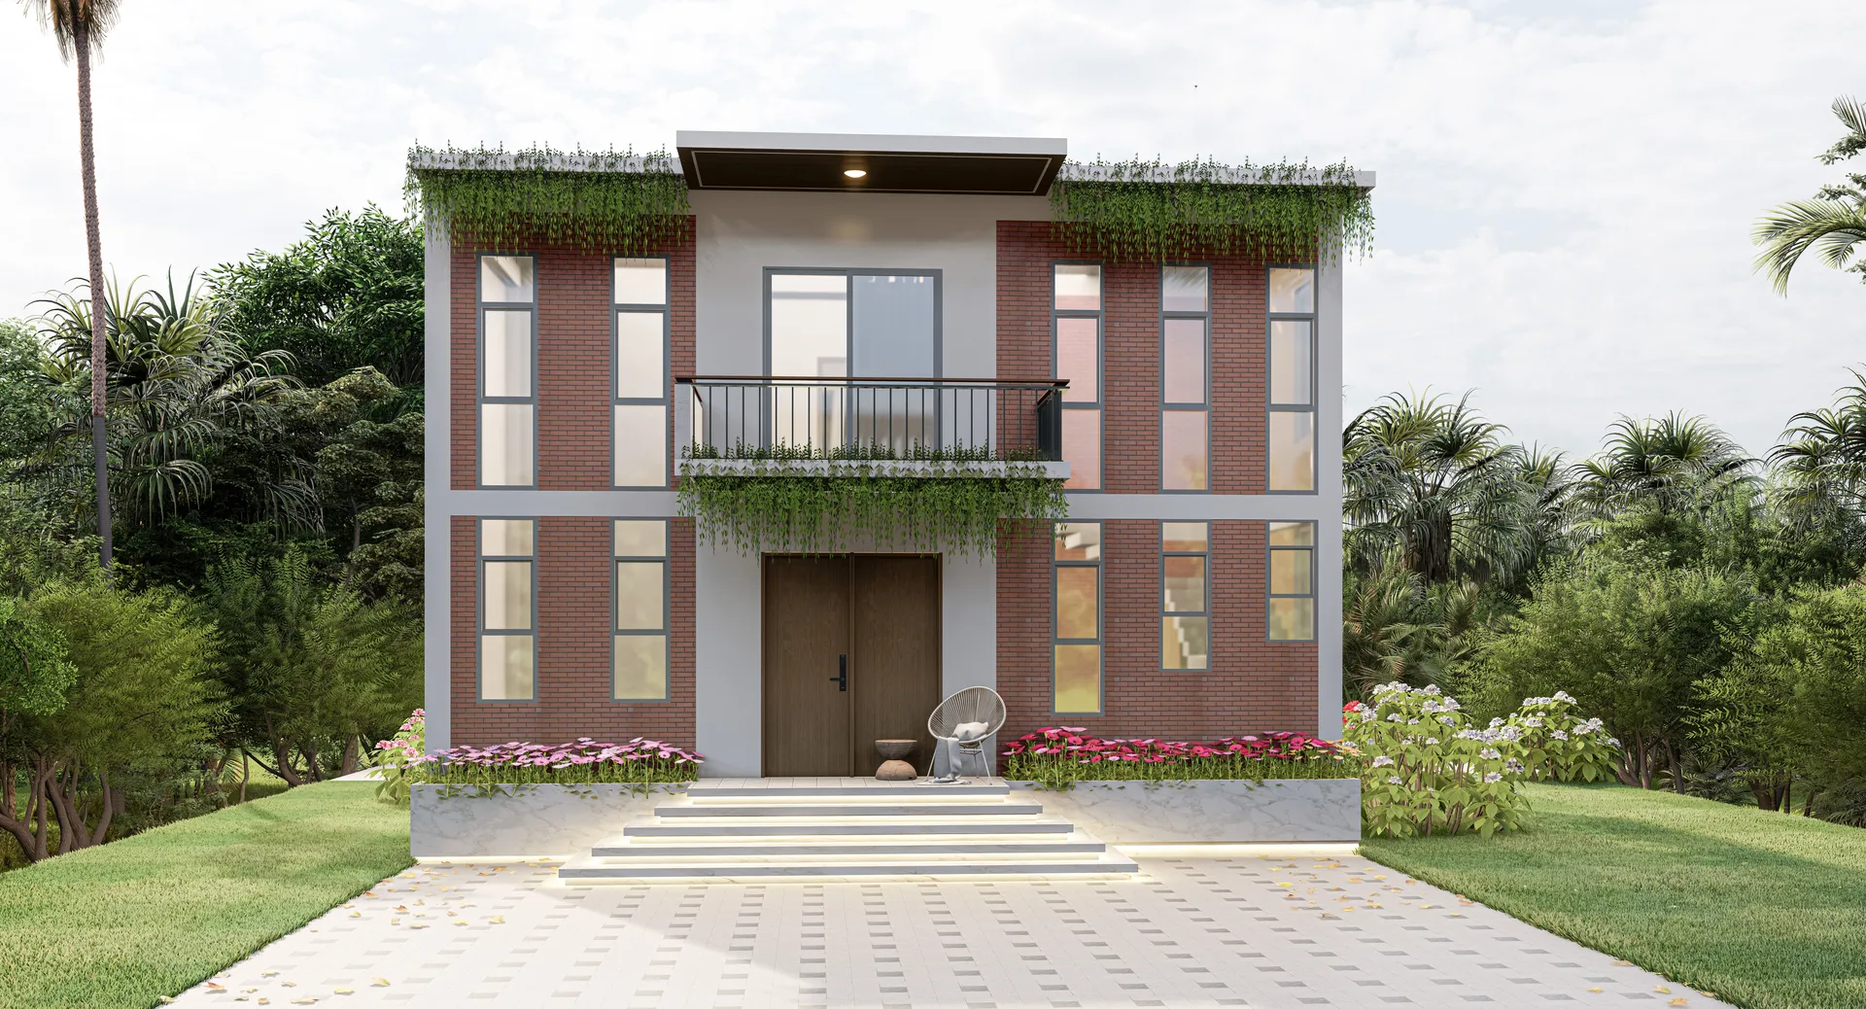
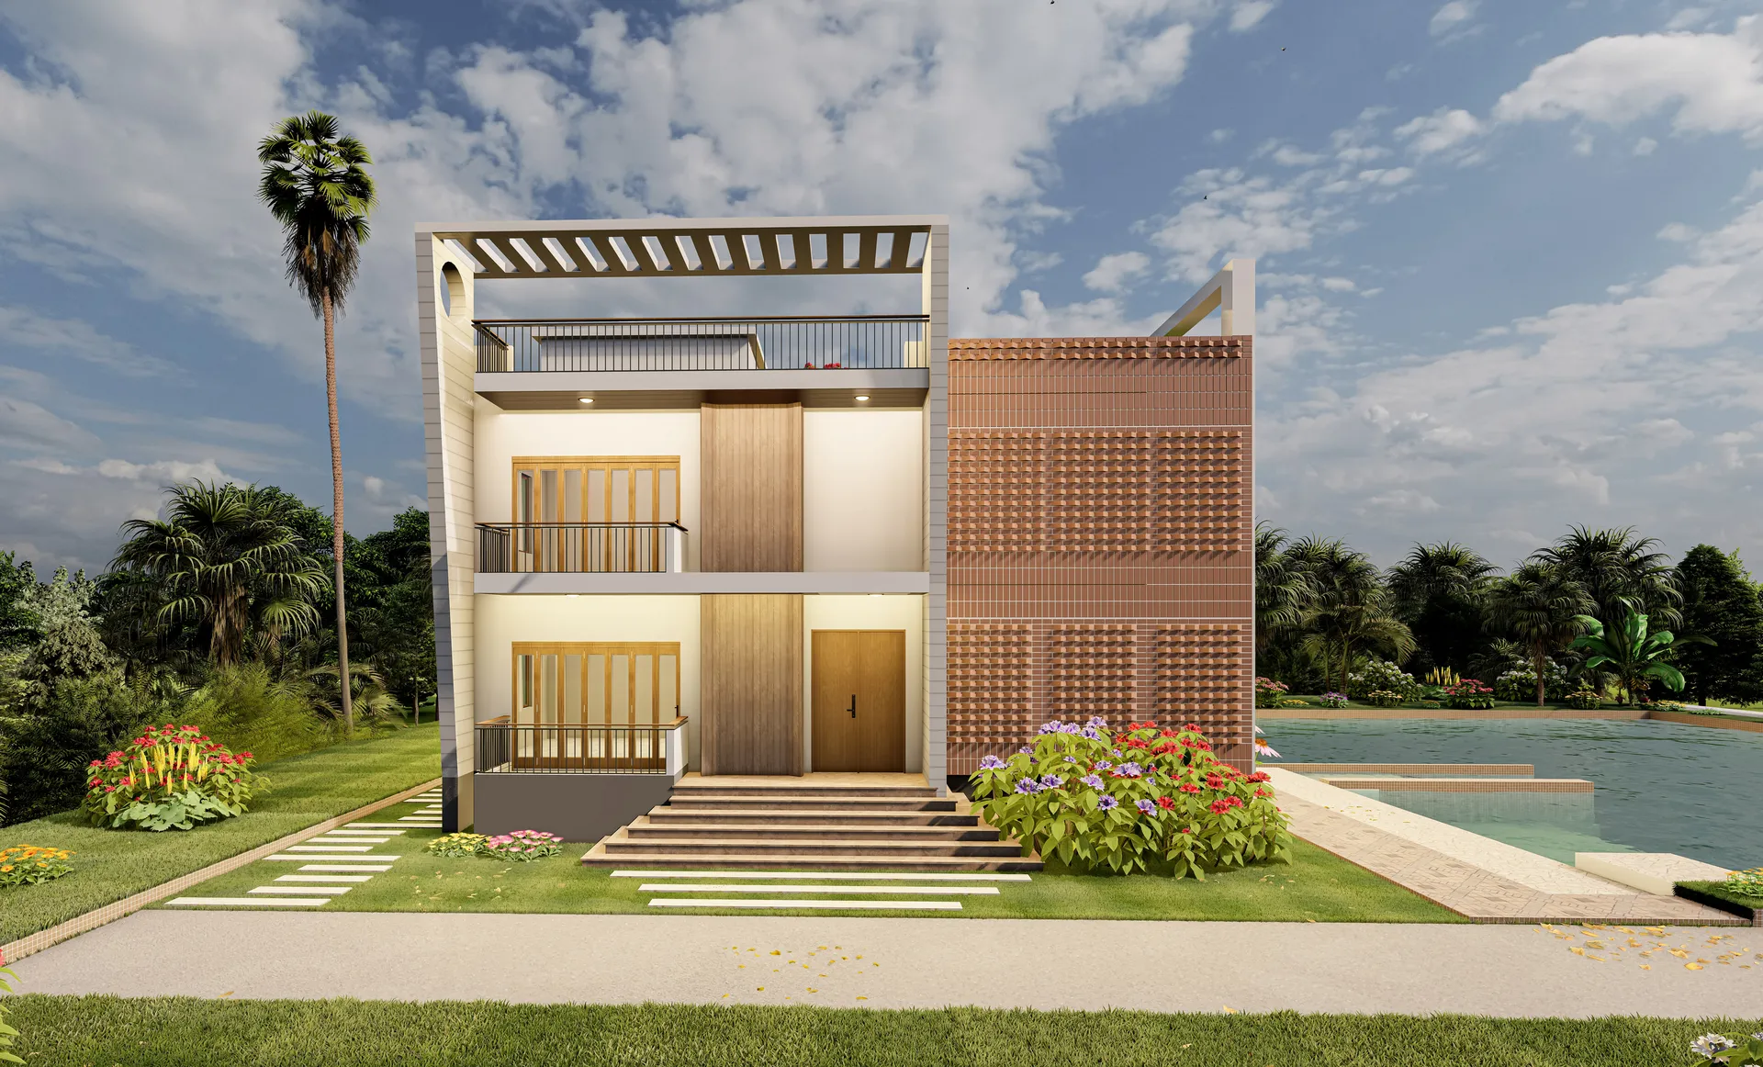
Front elevation showing the brick and render split

Sadek Residence

Exposed brick and white render split the elevation vertically, with planting trailing over the parapet and the balcony edge.

Client
Mr. Sadek
Location
Dhaka Division
Year
2022
Status
Completed
Discipline
Architecture
Sector
Residential
Floor area
2,900 sq ft
Storeys
2

The brief

The composition turns on one line: a vertical joint where exposed brick meets white render, running the full height of the front elevation. The window openings, the balcony and the entrance are all set out from it.

Brick was chosen partly for cost and partly because it weathers well in this humidity without needing repainting every couple of years. Where it meets the render the junction is kept sharp, with no trim or moulding to soften it.

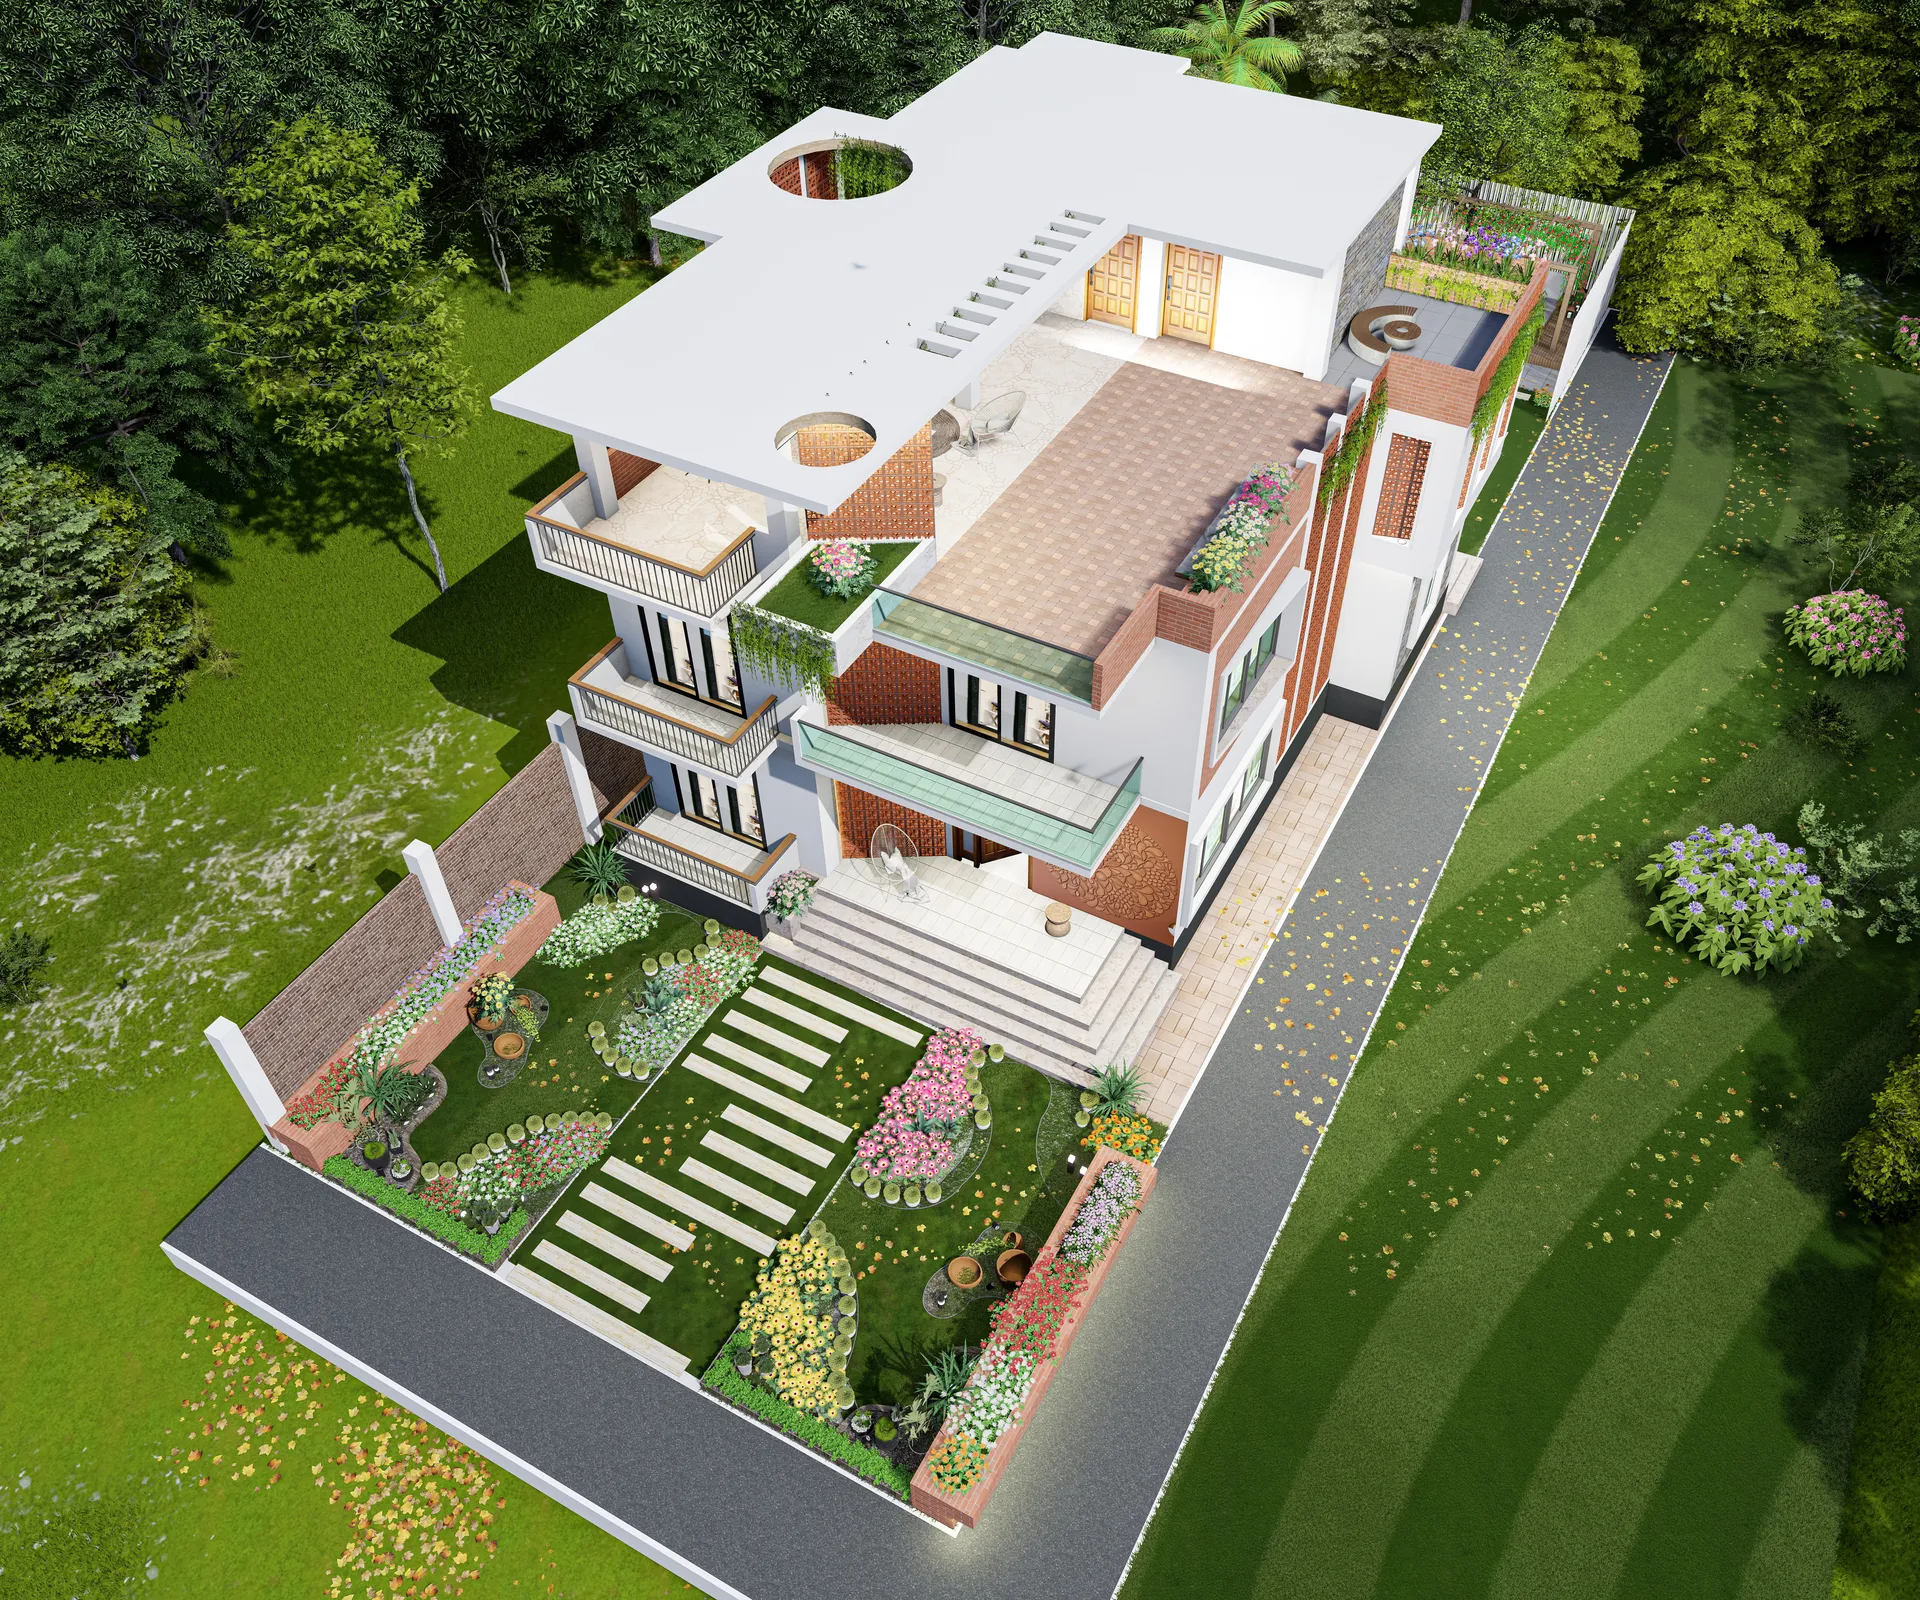
Planting is run along the parapet and the balcony edge so it trails down over both materials, which takes the hardness off a fairly strict elevation. A broad paved apron leads to the entrance steps, with lawn kept to either side.

— Visualisation

06 images

01 / 01

Next project

Korban Ali House

View project