Skip to content
ARCHIDot
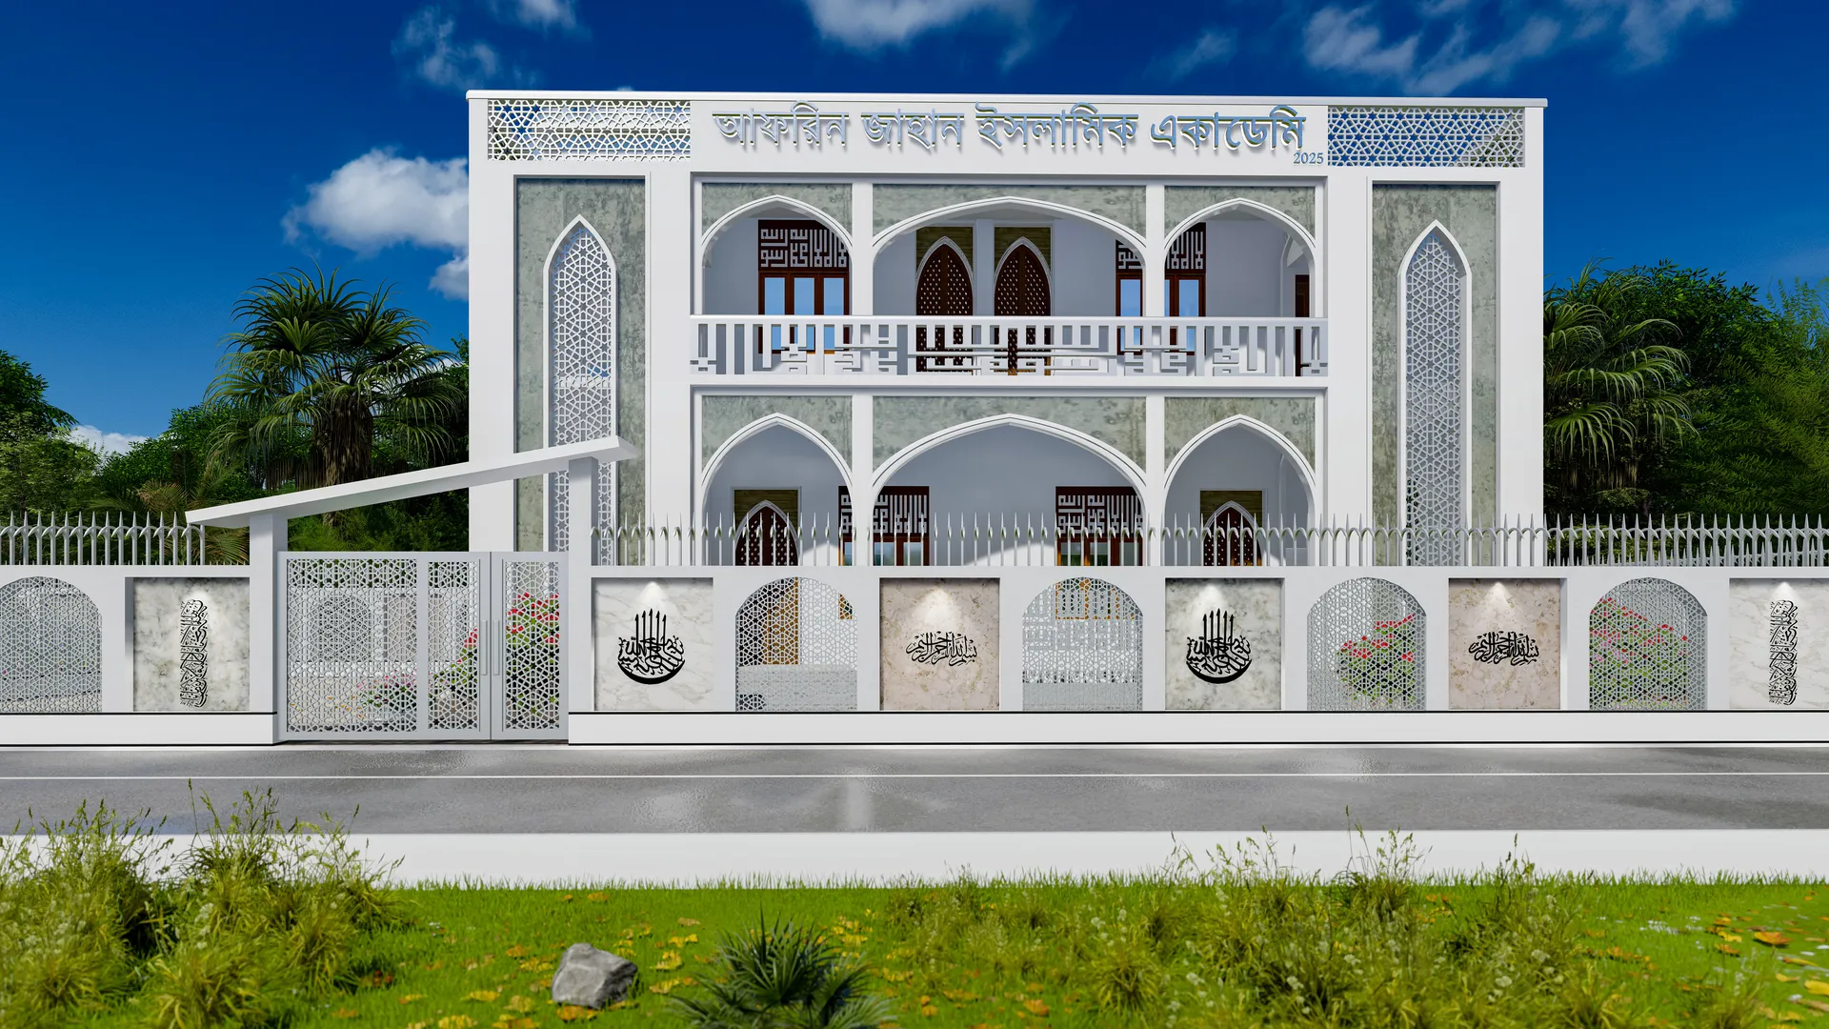
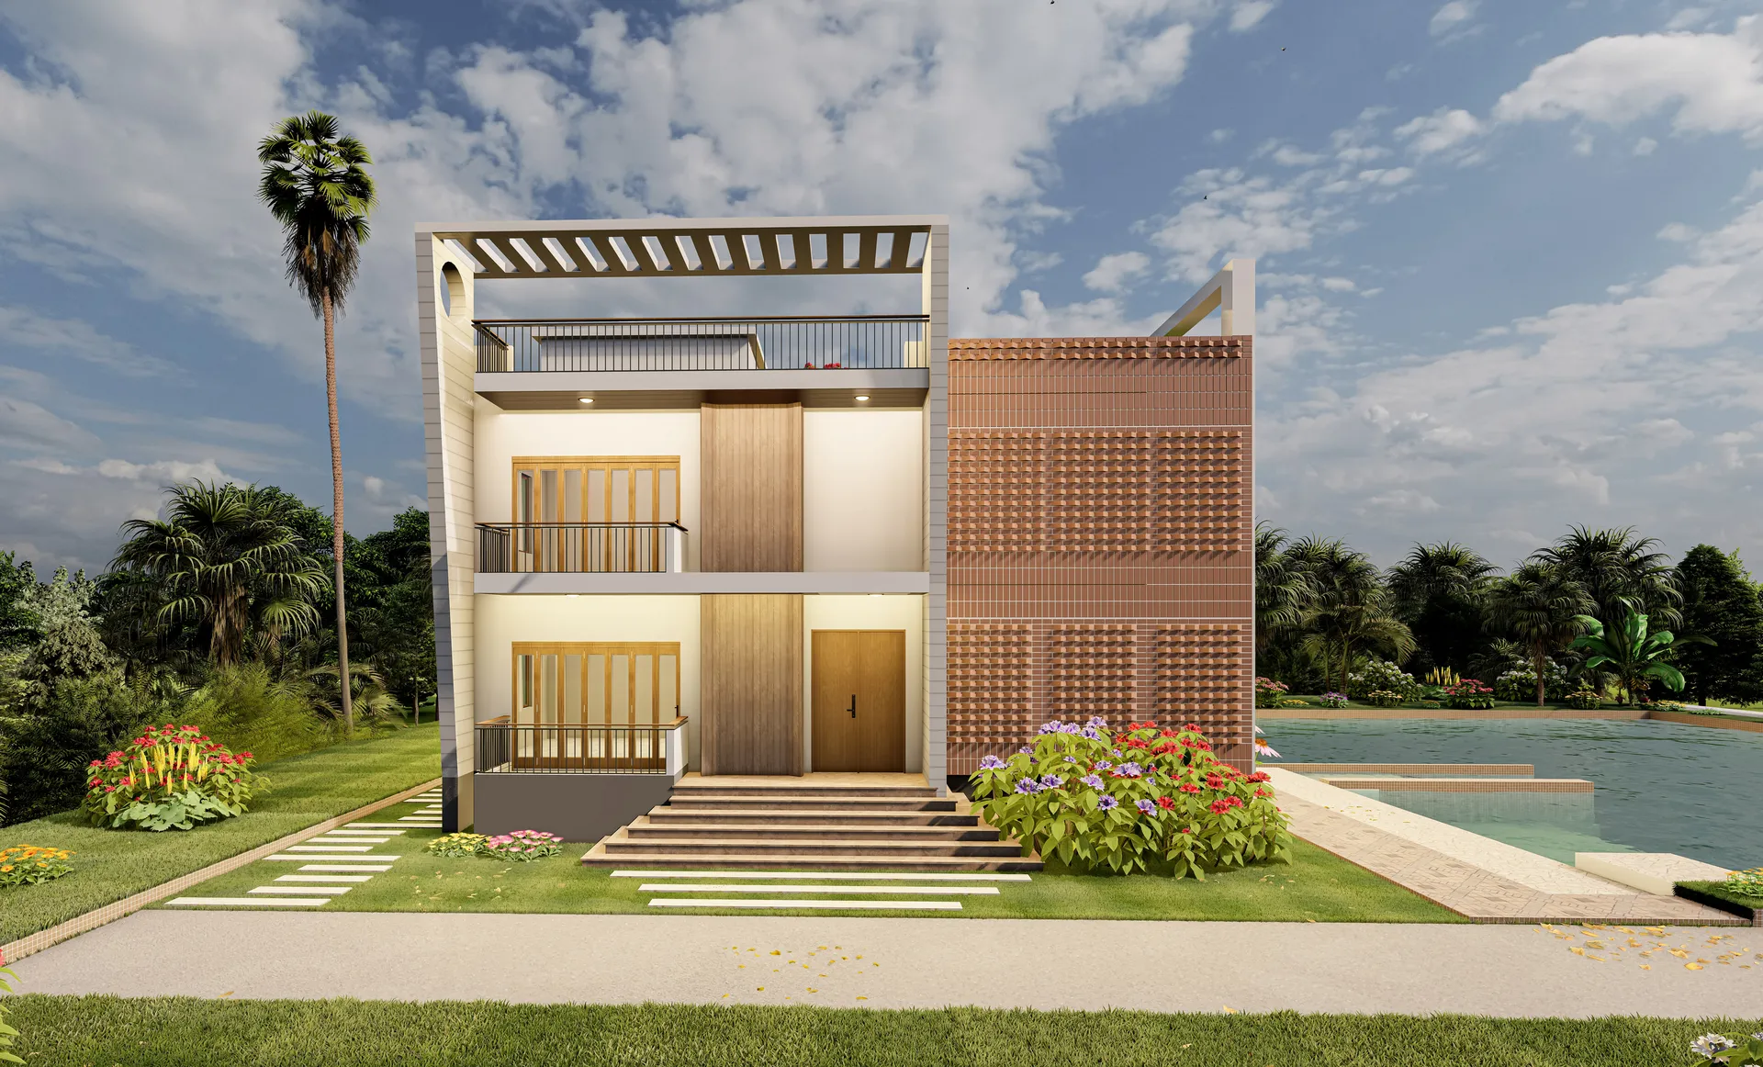
Front elevation with the arched arcade and pierced boundary wall

Madani Jame Islamic Academy

A madrasa and academy building in white, with arched openings, pierced screens and a boundary wall detailed as part of the architecture.

Client
Madani Jame Islamic Academy
Location
Dhaka Division
Year
2023
Status
Completed
Discipline
Architecture
Sector
Institutional
Floor area
8,600 sq ft
Storeys
2

The brief

An academy building has to look institutional without looking forbidding, and it has to be cheap to maintain.

The elevation is organised as a regular bay of pointed arched openings across two floors, finished in white render with pierced geometric screens set into the spandrels. The repetition is the point: it gives the building an obvious civic presence and keeps construction simple and repetitive for local trades.

The boundary wall is treated as part of the same composition rather than as a fence added afterwards, carrying the same pierced motif at a smaller scale along the street frontage. Classrooms run along both floors with a continuous verandah behind the arcade, which keeps sun and rain off the openings and doubles as circulation.

— Visualisation

13 images

01 / 01

Next project

Mostapur Residence

View project