Skip to content
ARCHIDot
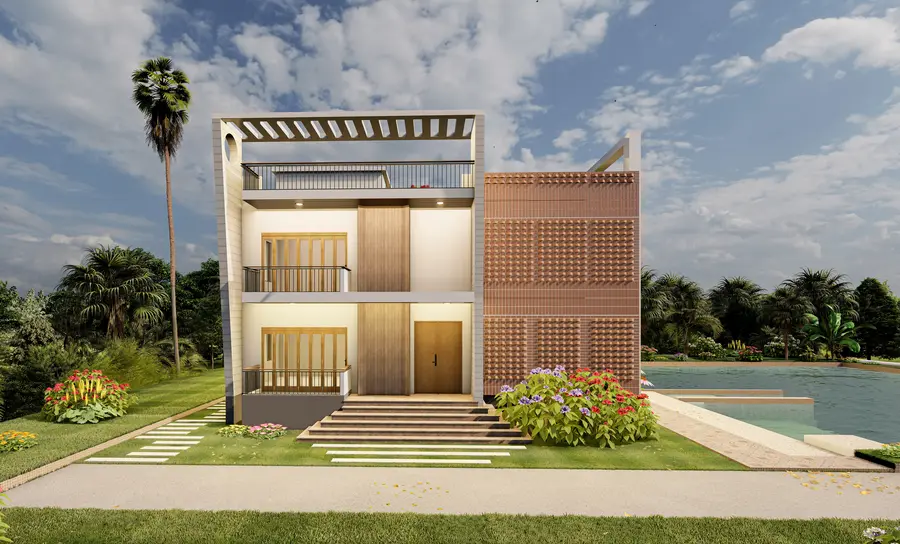
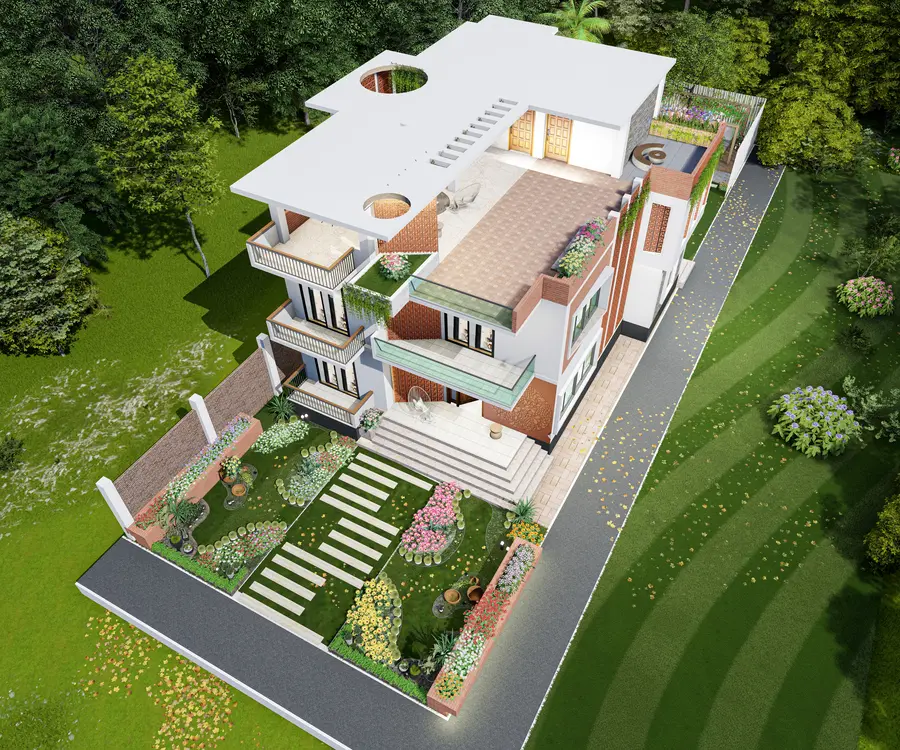
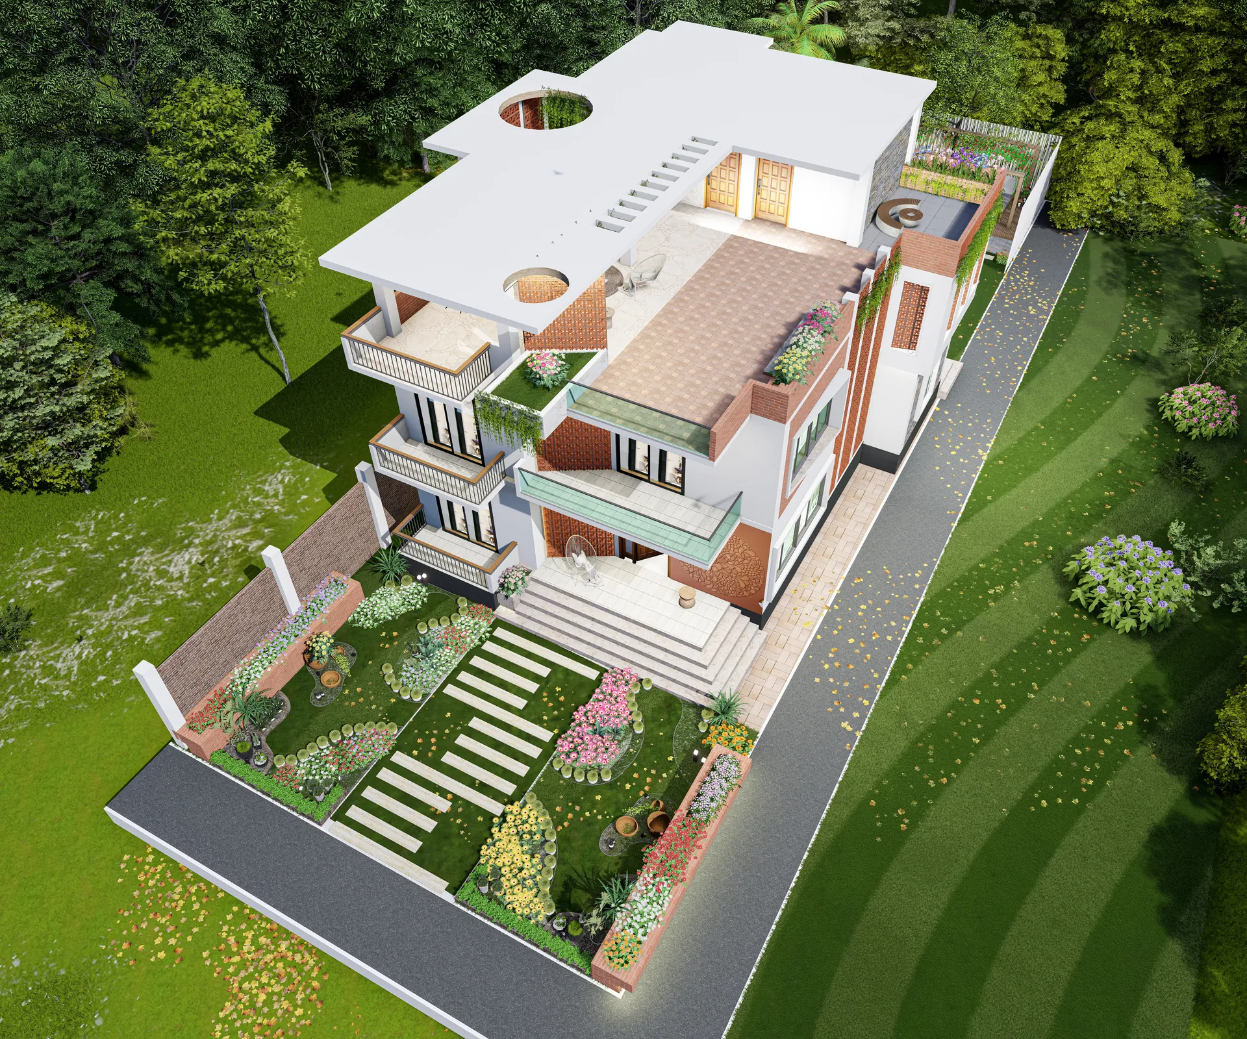
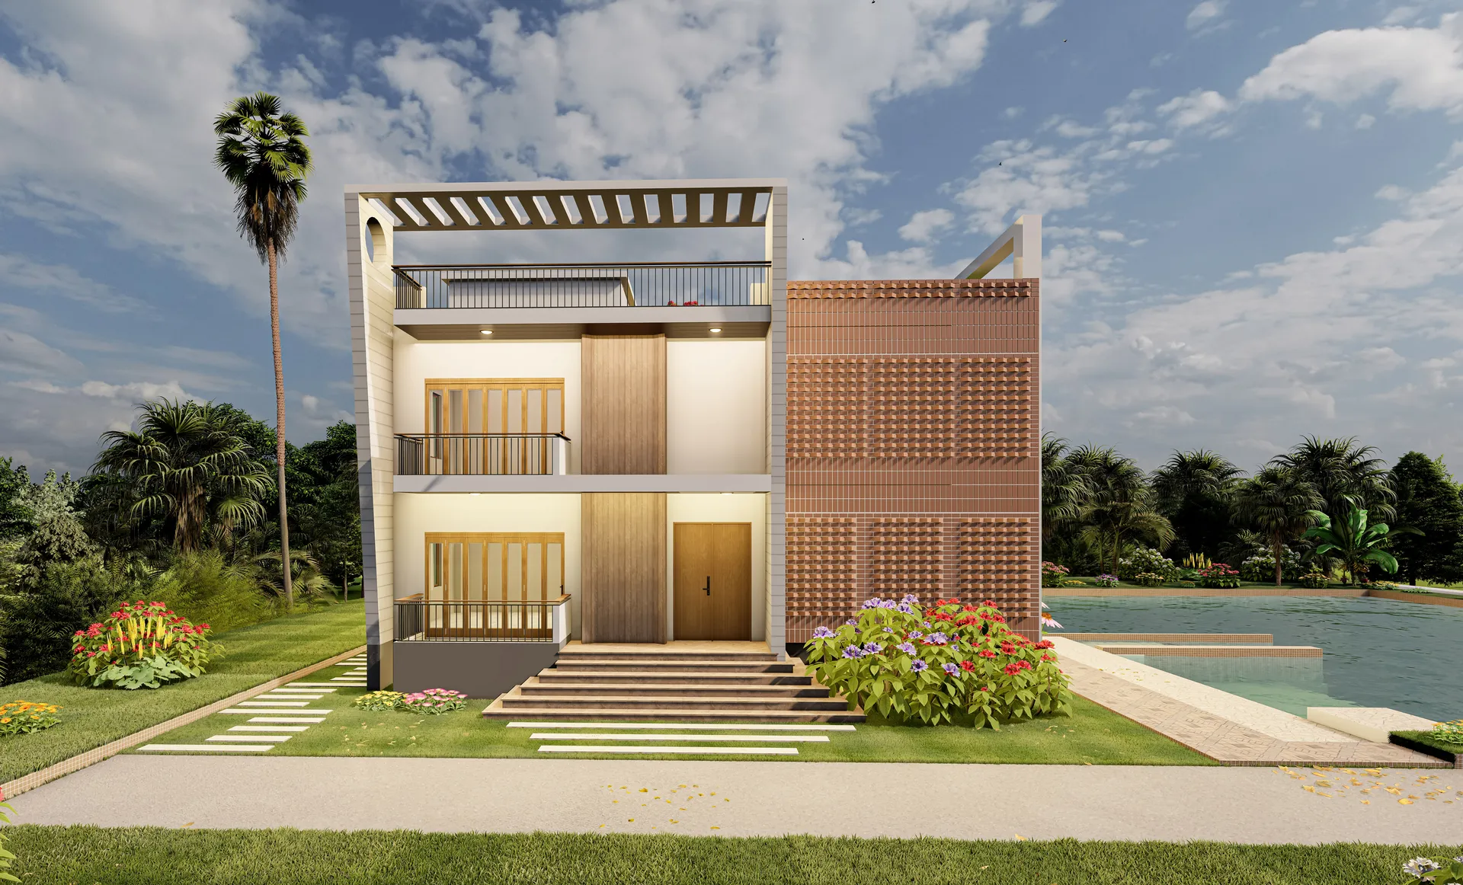
Luxury Duplex House by ARCHIDot

Dhanmondi, Dhaka — est. 2019

We draw in light & shadow.

An architecture studio in Dhaka working across architecture, interiors, structure and landscape — designing buildings that answer to this climate, this budget and the way people here actually live.

01 The studio

Buildings that work
before they impress.

Most of what makes a building good here is invisible in a photograph: which way it faces, where the air moves, whether the rain stays off the openings, whether the budget survived contact with the site.

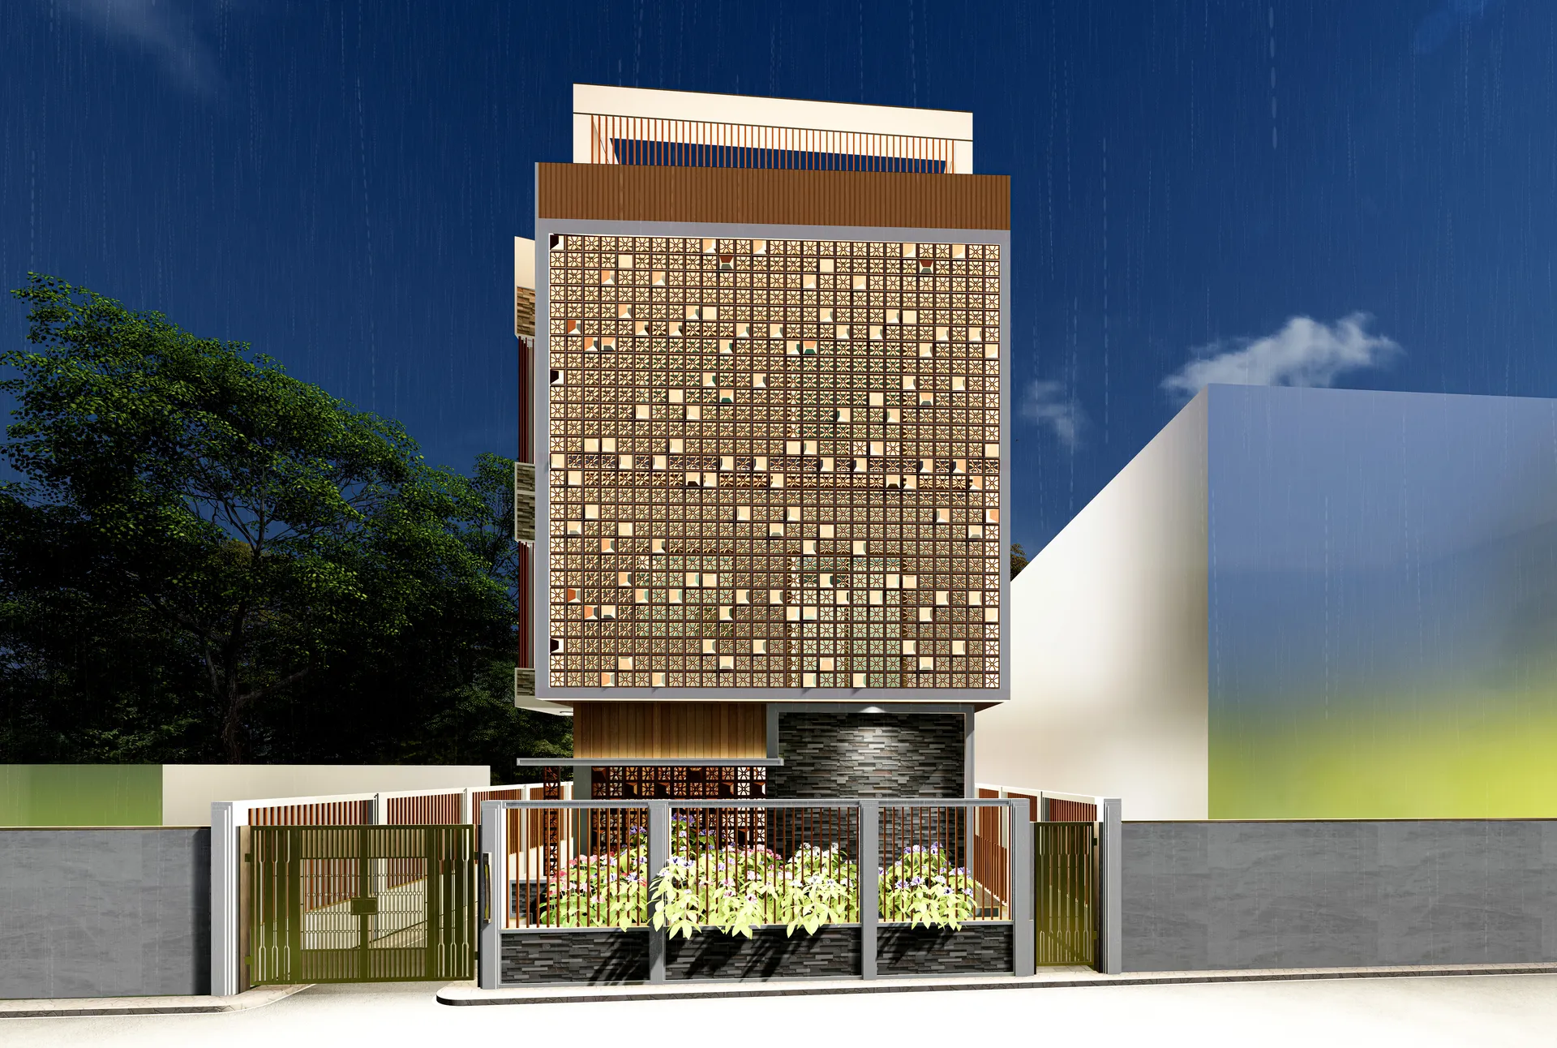
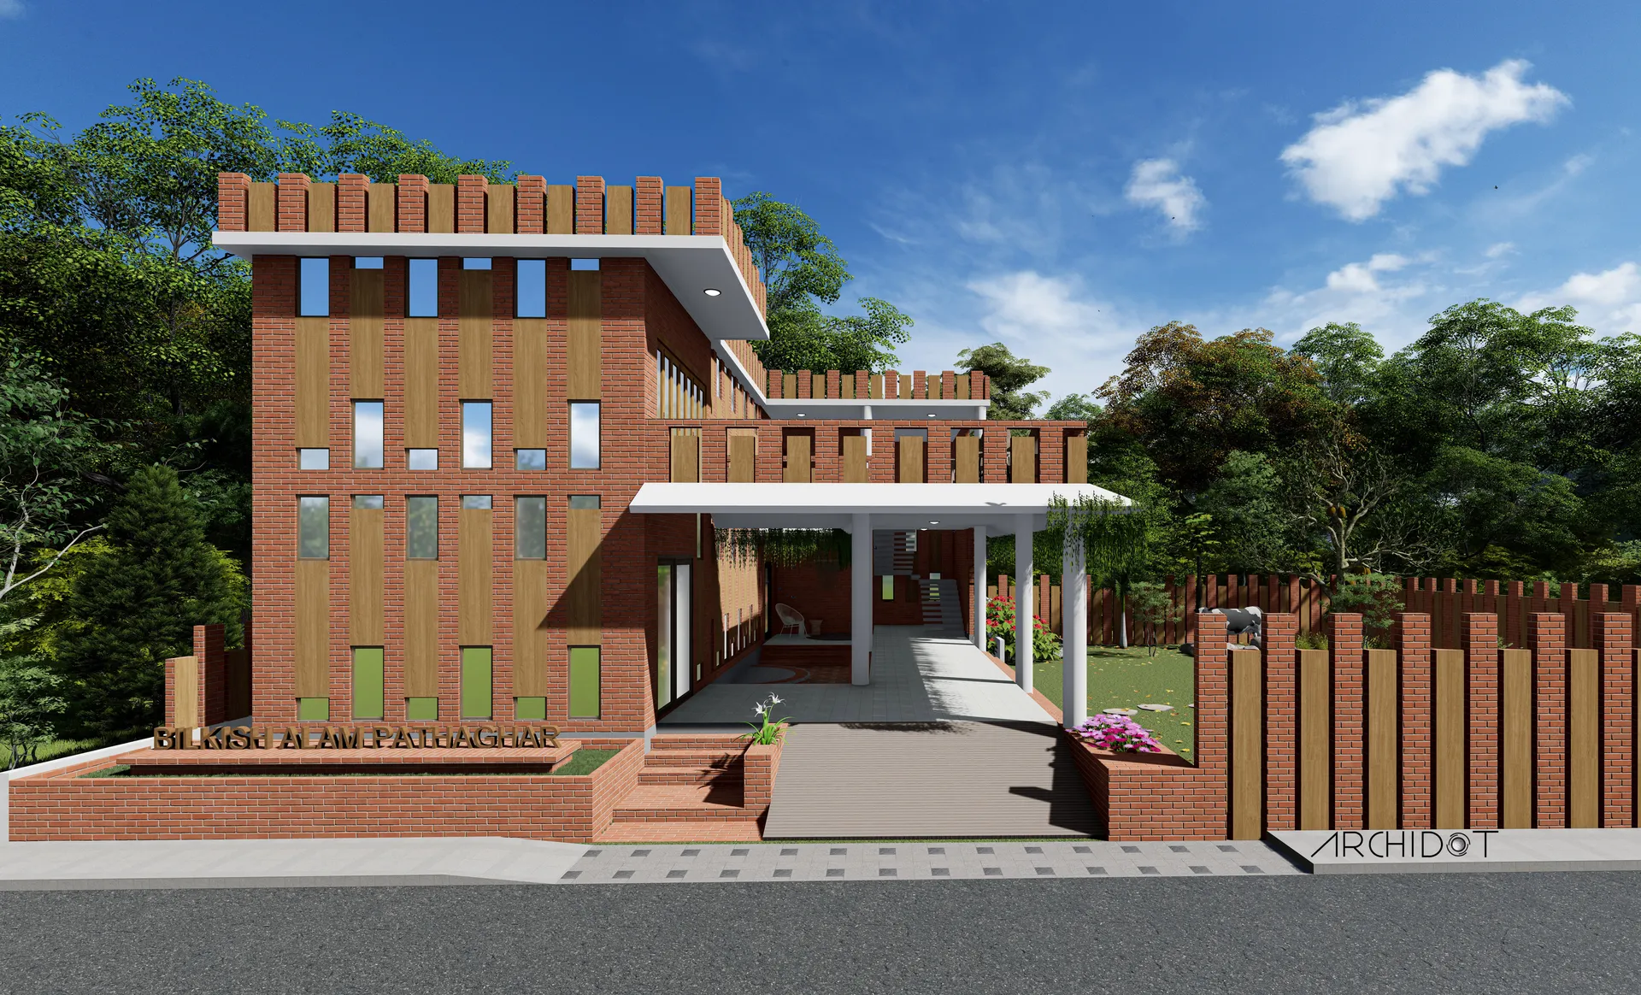
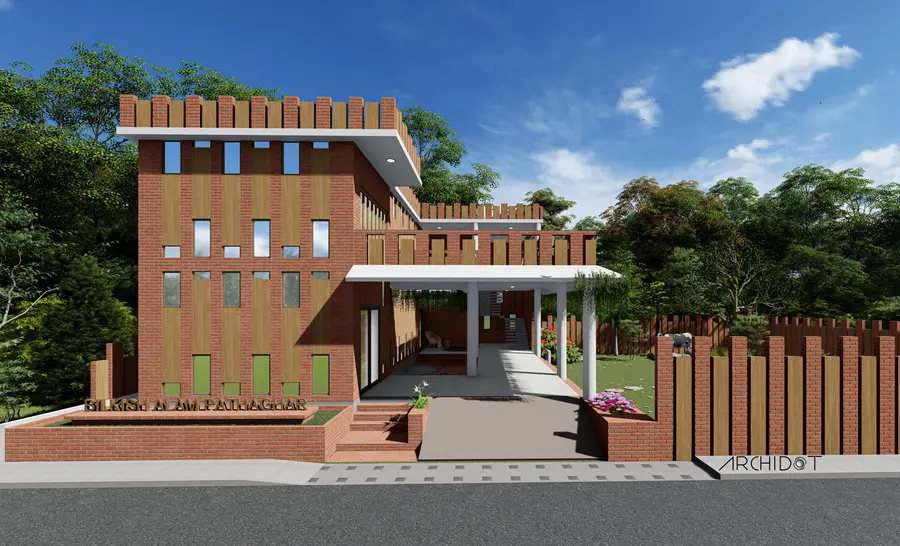
We start every project with those questions and let the architecture follow from the answers. It is why our houses lean on brick screens, deep reveals and cross-ventilation rather than on glass and air conditioning.

The studio takes work from first sketch through to site, and keeps the architecture, the structure and the interior in one pair of hands so the three never contradict each other on the drawing board.

More about the studio
Awal House

In practice

0

Projects designed

02 What we do

Four disciplines,
one drawing board.

Architecture, interiors, structure and landscape are usually split between three consultants who never meet. We keep them together, which is how the details end up agreeing with each other.

Full architectural design for residential, commercial, institutional and religious buildings, taken from feasibility through to construction supervision.

Explore Architecture
  • Site appraisal and feasibility study
  • Concept design and 3D visualisation
  • Design development and material selection
  • RAJUK and local authority submission drawings
  • Full construction drawing set

Complete interior design for homes, clinics, retail and hospitality, including bespoke joinery drawn for local fabrication.

Explore Interior Design
  • Space planning and furniture layout
  • Material, finish and colour schedules
  • Bespoke joinery design and shop drawings
  • Layered lighting design and setting-out
  • False ceiling and flooring detail drawings

Structural design and detailing for reinforced concrete and steel, coordinated with the architecture from concept rather than bolted on afterwards.

Explore Structure
  • Structural scheme design and framing strategy
  • Foundation design and soil report coordination
  • Reinforced concrete analysis and design
  • Reinforcement detailing and bar bending schedules
  • Seismic and wind load assessment to BNBC

Landscape and external works design, from private gardens and roof terraces to public grounds and community open space.

Explore Landscape Design
  • Site levels, grading and drainage strategy
  • Hard landscape and paving design
  • Planting design with local species selection
  • Roof terrace and courtyard design
  • External lighting design
04 How we work

Five stages,
no surprises.

Clients rarely get anxious about design. They get anxious about not knowing what happens next, or what it will cost. So the process is fixed and the stage gates are explicit.

  1. 01

    Listen

    We visit the site, measure it, and talk through how you actually want to use the building. Orientation and setbacks get checked before anything is drawn.

  2. 02

    Concept

    Two or three distinct options in 3D, not one. You see the massing, the light and the elevations early enough to change direction cheaply.

  3. 03

    Develop

    The chosen scheme is resolved in detail: structure, services, materials and finishes coordinated into one set of drawings.

  4. 04

    Approve

    Submission drawings prepared and lodged with RAJUK or the relevant local authority, and revised until approval is granted.

  5. 05

    Build

    Full construction drawings issued, contractors supported, and the site visited regularly so decisions get made on drawings rather than on guesswork.

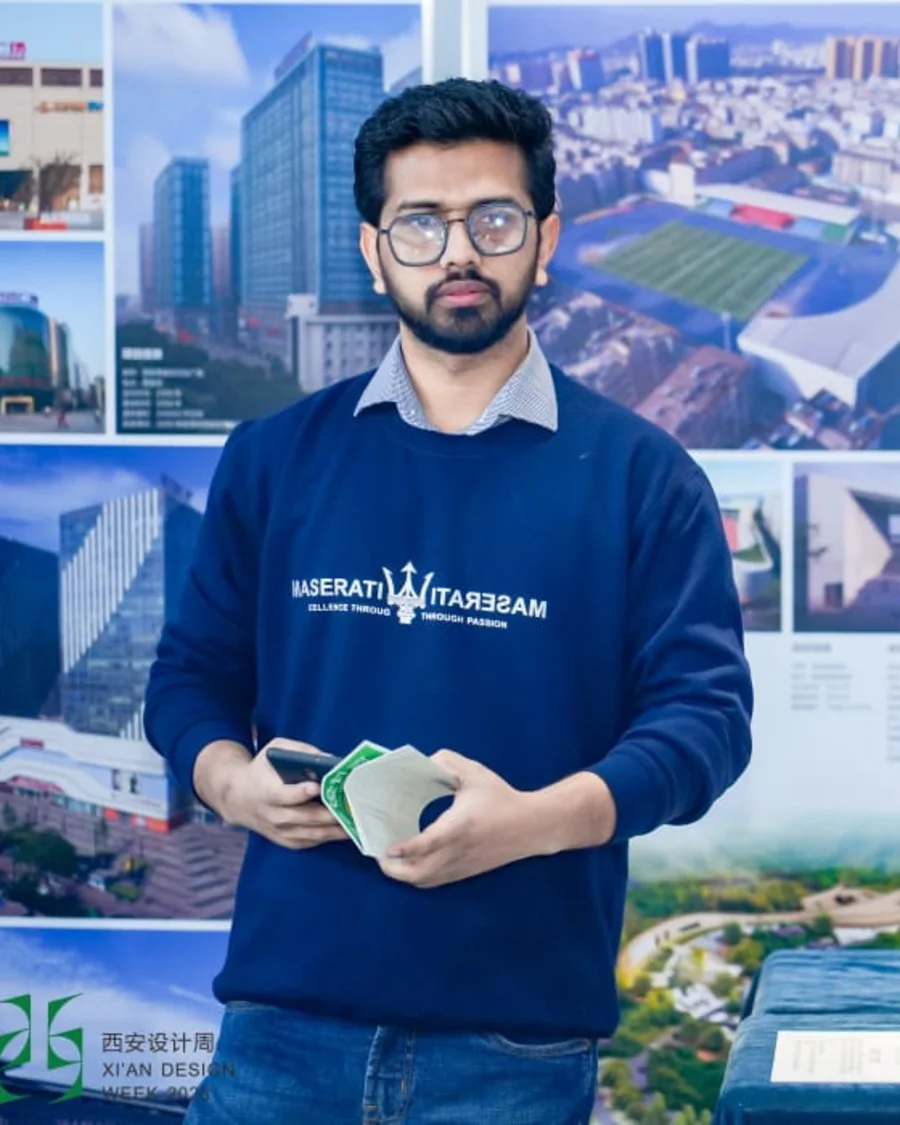
Md. Imran Hossain, CEO & Founder at ARCHIDot

In practice since

2019

05 Founder

Md. Imran Hossain

CEO & Founder Architect

Trained at Xi'an University of Architecture and Technology

“A building should be judged on how it behaves in April and July, not on how it photographs on the day of handover.”

Imran founded ARCHIDot to practise architecture that answers to the climate and the budget it is built in, rather than to whatever is fashionable on a rendering.

Focus

  • Climate-responsive residential design
  • Brick and terracotta screen facades
  • Integrated structural coordination
  • RAJUK and local authority approvals
06 The team

The people
behind the drawings.

A small studio on purpose. The architect who draws your project is the one who visits your site.

01

Tanvir Ahmed

Senior Architect

B.Arch

Tanvir leads design development and the construction drawing set on most residential projects, and is usually the person contracto...

  • Design development
  • Construction drawings
02

Nusrat Jahan

Interior Designer

B.Sc. Interior Design

Nusrat handles the interiors from space planning through to joinery shop drawings, and works directly with the fabricators who bui...

  • Joinery detailing
  • Lighting design
03

Rakibul Islam

Structural Engineer

B.Sc. Civil Engineering

Rakibul takes the frame from scheme design through analysis to reinforcement detailing, working to Bangladesh National Building Co...

  • RC analysis
  • Reinforcement detailing
04

Sadia Afrin

3D Visualiser

Sadia produces the visualisations that let clients read a scheme before it is built. Most of the renders across this site are her...

  • Architectural visualisation
  • Walkthrough animation
Projects designed
0.

Across Dhaka, Sylhet, Feni and beyond

Disciplines in house
0.

Architecture, interior, structure, landscape

Years in practice
0.

Founded in 2019

Sectors served
0.

Homes, clinics, retail, worship, civic, public